
Primary Suite
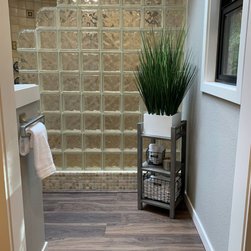
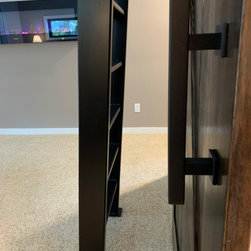
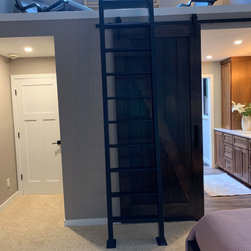
There is nothing more fun and rewarding than having clients who keep coming back and who love their spaces we design and build! This master suite is the second phase of a multi phase transformation for our clients. In 2018 our clients moved back to Washington from California. They found a beautiful piece of property with a house they knew they could make their own. We began with the entry, kitchen and dining space that year. This year we transformed the master bedroom and bathroom into a true master suite. It's unique loft space was calling for a safe and beautiful access. The master bathroom and closet needed some extra thought and attention to create a beautiful walk in and special vanity area. For the time being we left the curved shower and glass block as the costs to redo for now took away too many of the special details we so carefully added.
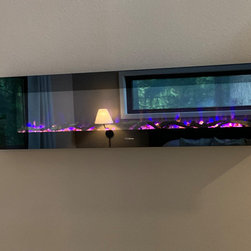
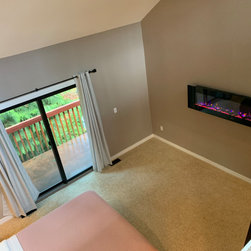
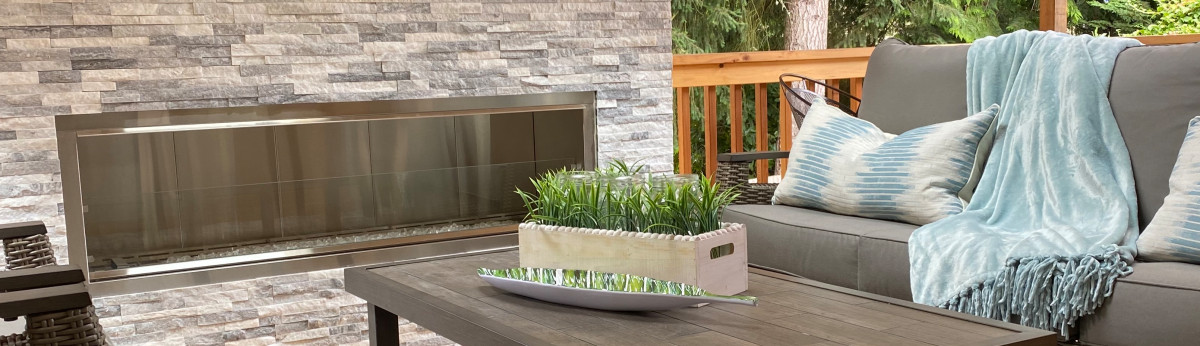
In the bedroom. the 8' window above the bed replaces four smaller and lower windows. Across from the 8' window is a 6' linear fireplace. It adds warmth to the room as well as a beautiful focal point. Where the sliding glass door is now was once an odd sized window. The original door to the deck was closed for a cozy space next to the fireplace.
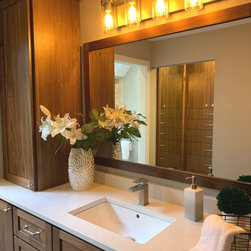
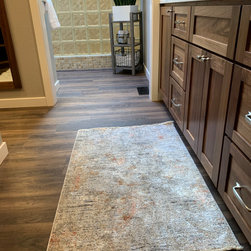
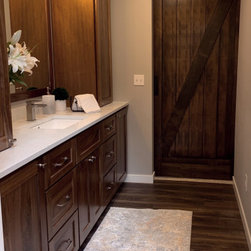
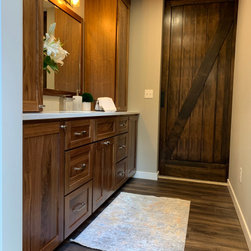
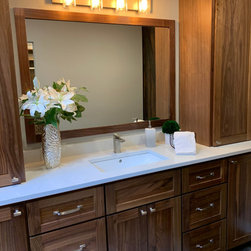
The new barn door entry into the bathroom and closet area is a remarkable 8' x 4'. Through this door is a custom vanity built out of quartersawn walnut. Every detail is custom including a laundry hamper and electrical outlets inside the upper towers.
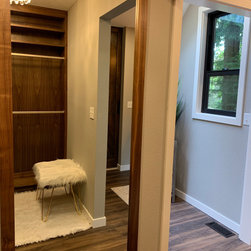
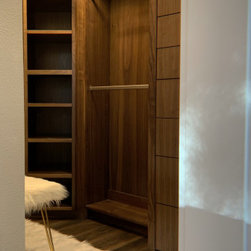
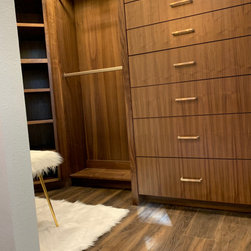
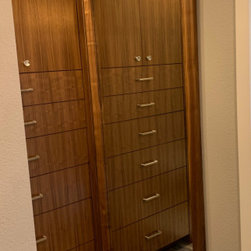
The new walk in closet was once a simple straight closet with double bi-fold doors. Also built out of quartersawn walnut, this closet's every detail was custom built for maximum storage and beauty.
In the bedroom. the 8' window above the bed replaces four smaller and lower windows. Across from the 8' window is a 6' linear fireplace. It adds warmth to the room as well as a beautiful focal point. Where the sliding glass door is now was once an odd sized window. The original door to the deck was closed for a cozy space next to the fireplace.
The new barn door entry into the bathroom and closet area is a remarkable 8' x 4'. Through this door is a custom vanity built out of quartersawn walnut. Every detail is custom including a laundry hamper and electrical outlets inside the upper towers.
The new walk in closet was once a simple straight closet with double bi-fold doors. Also built out of quartersawn walnut, this closet's every detail was custom built for maximum storage and beauty.
Project Year: 2020
Project Cost: $50,001 - $75,000
Country: United States
Zip Code: 98296