
Private villa on the golf course
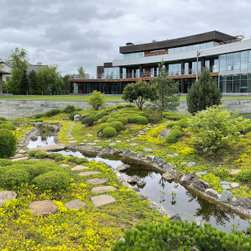
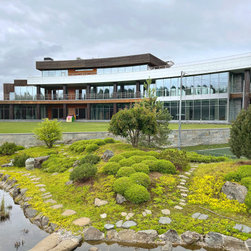
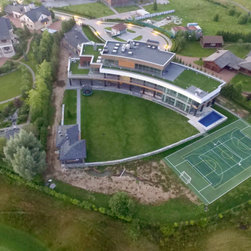
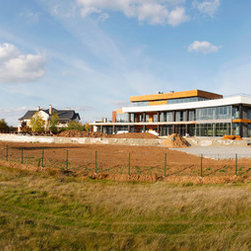
Private house is located in the northwestern part of the area with the development of the south by the recreational unit, and to the north by a zone of support facilities.
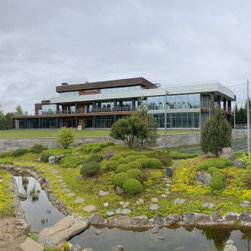
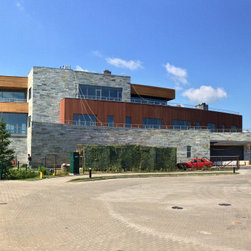
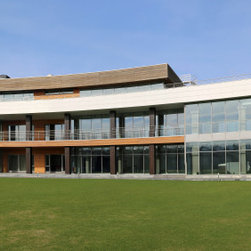
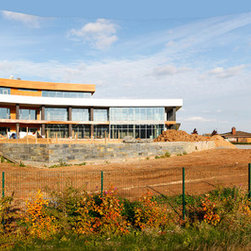
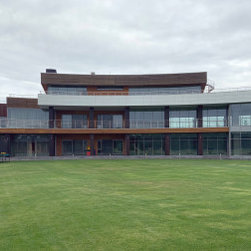
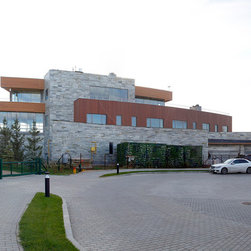
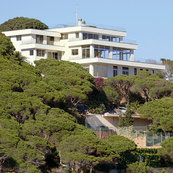
The building has 3 floors and a basement. The height of the first floor - 3.95 m, the other floors: 3.65 m. The main dimensions - 82.3 x 43.2 meters, building height - 14,2 m.
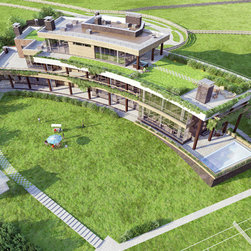
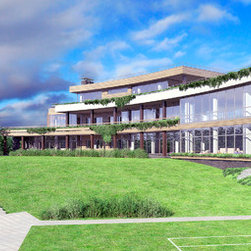
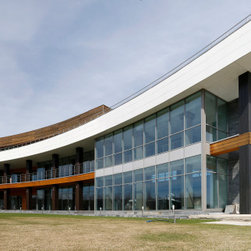
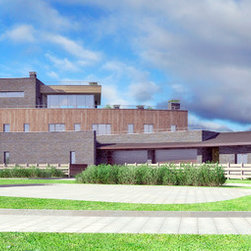
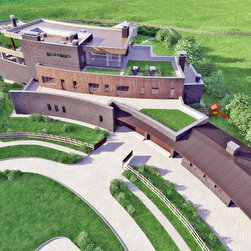
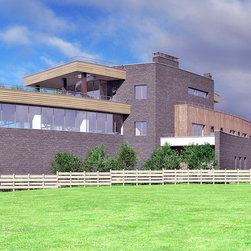
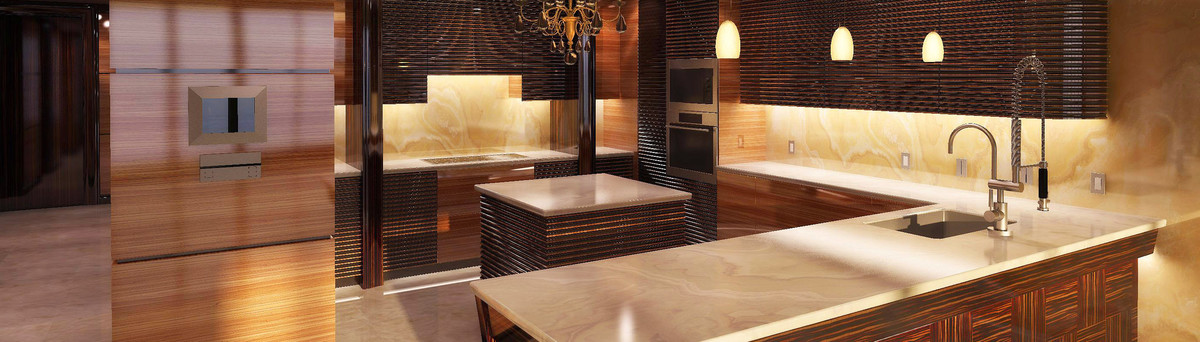
The building has 9 bedrooms, 16 bathrooms, 3 swimming pools, 2 elevators, bowling, sauna, steam bath, salt cave, home theater, garage for 8 cars, a wine cellar, an isolated area for staff. The building has developed balconies and terraces, roofs planted with grass and used for recreation.
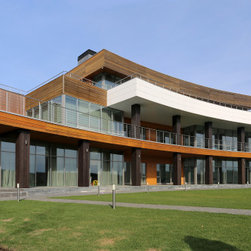
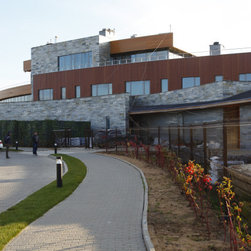
Facades are decorated with Indian slate and larch.
Architect: Sergey Kuzmin
The building has 3 floors and a basement. The height of the first floor - 3.95 m, the other floors: 3.65 m. The main dimensions - 82.3 x 43.2 meters, building height - 14,2 m.
The building has 9 bedrooms, 16 bathrooms, 3 swimming pools, 2 elevators, bowling, sauna, steam bath, salt cave, home theater, garage for 8 cars, a wine cellar, an isolated area for staff. The building has developed balconies and terraces, roofs planted with grass and used for recreation.
Facades are decorated with Indian slate and larch.
Architect: Sergey Kuzmin
Project Cost: More than $2,000,000