SALE
Sale
Sign In
Join as a Pro
History of Houzz
PHOTOS
KITCHEN & DINING
Kitchen
Dining Room
Pantry
Great Room
Shop Kitchen & Dining
Kitchen & Dining Furniture
Bar Stools
Tile
Sinks & Faucets
Appliances
Tabletop
Cabinets & Storage
Knobs & Pulls
Chandeliers
Pendant Lights
Cookware & Bakeware
Tools & Gadgets
BED & BATH
Bathroom
Powder Room
Bedroom
Baby & Kids
Shop Bed & Bath
Bathroom Vanities
Bathroom Lighting
Bathroom Sinks
Faucets
Tile
Showers
Bathtubs
Bath Accessories
Bedroom Decor
Beds & Headboards
Bedding
Lamps
LIVING
Living Room
Family Room
Sunroom
Home Theater
Shop Living
Home Decor
Coffee & Accent Tables
Rugs
Sofas & Sectionals
Armchairs & Accent Chairs
Lamps
Artwork
Media Storage
Bookcases
Fireplaces & Accessories
Decorative Accents
Pillows & Throws
OUTDOOR
Landscape
Patio
Deck
Pool
Shop Outdoor
Outdoor Furniture
Outdoor Decor
Outdoor Lighting
Outdoor Lounge Sets
Pool & Spa
Lawn & Garden
Pots & Planters
Fire Pits & Accessories
Outdoor Cooking
Outdoor Structures
Backyard Play
Holiday Decor
MORE ROOMS
Exterior
Entry
Hall
Home Office
Staircase
Basement
Laundry
Garage
Shed
Gym
Home Bar
Storage & Closet
Kids' Room
Nursery
Playroom
Wine Cellar
Porch
Balcony
FIND PROFESSIONALS
DESIGN & REMODELING
Architects & Building Designers
Design-Build Firms
General Contractors
Home Builders
Interior Designers
Kitchen & Bathroom Designers
Kitchen & Bathroom Remodelers
OUTDOOR & GARDEN
Landscape Architects
Landscape Contractors
Swimming Pool Builders
Deck & Patio Builders
Stone, Pavers & Concrete
Fence Contractors
Driveway Installation
Hot Tub & Spa Dealers
Gardeners
HOME IMPROVEMENT
Building Supplies
Cabinets & Cabinetry
Carpet Dealers
Door Dealers
Fireplaces
Garage Door Sales
Handyman
Hardwood Flooring Dealers
Paint & Wall Coverings
Siding & Exteriors
Tile, Stone & Countertops
Window Dealers
HOME SERVICES
Air Conditioning & Heating
Electricians
Furniture Repair & Upholstery
Garage Door Repair
Home Stagers
Movers
Painters
Pest Control
Plumbers
Roofing & Gutters
Spa & Pool Maintenance
Tree Services
STORIES & ADVICE
STORIES FROM HOUZZ
For Pros
Most Popular
Houzz Tours
Kitchen Guides
Bathroom Guides
Decorating Guides
Cost Guides
More Rooms
Remodeling
Architecture
Landscape Design
Garden Guides
Your First House
Working With Pros
Fun Houzz
Life
Inside Houzz
HOUZZ TV
HOUZZ RESEARCH
HOUZZ DISCUSSIONS
Design Dilemma
Before & After
Polls
Pro-to-Pro
GARDENWEB DISCUSSIONS
Studio Wills + Architects
Home Improvement Professionals
,
Architects & Building Designers
,
Accessory Dwelling Units
,
Home Remodeling
,
Home Additions
,
Universal Design
,
Basement Remodeling
16
Reviews
Review me
Contact Me
Click to Call
Website
Overview
Projects
Ideabooks
Reviews
Questions
Activity
Studio Wills + Architects
16
Reviews
From
Message
I confirm this is a personal project inquiry and not a promotional message or solicitation.
Projects
All Projects
A Backdrop in Taupe
Life Around a Timber Box
Project #13
Trio Stack (a.k.a. Project #10)
Project #6
Project #2
Project #8
Project #7
Project #1
Project #9
Black | White | Grey
Project #4
Project #3
Project #11
Project #5
Project #5
Project Year: 2016
Country: Singapore
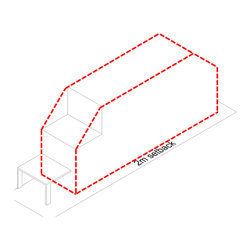
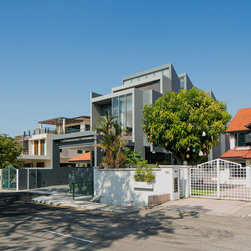
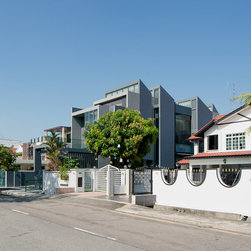
The brief requirement for #5 was a house maximized to the permissible building volume stipulated by planning requirements.
Email
Save
#5
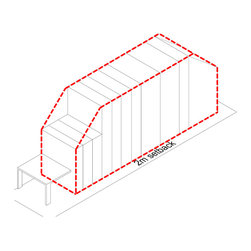
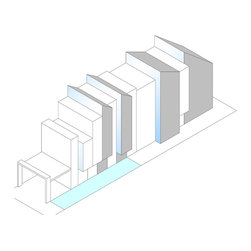
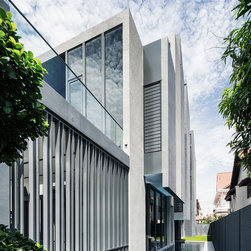
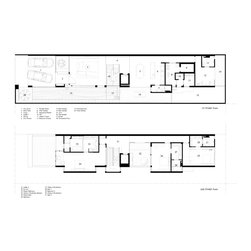
The strategy of fragmentation was adopted to fragmentize a big volume into comprehensible parts .
Email
Save
#5
To accommodate a lap pool of 3 meter width along the side garden, the building had to be set-back by an additional 1 meter beyond the 2m building set-back line resulting in a reduced building foot-print.
Email
Save
#5
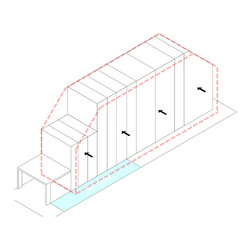
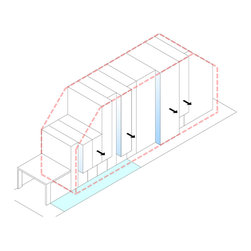
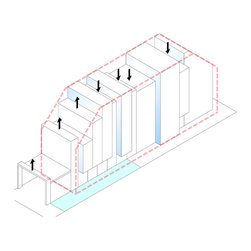
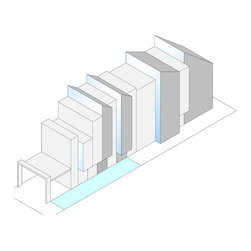
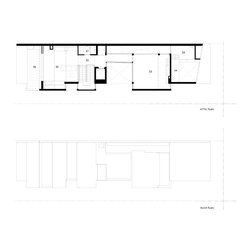
A 1 meter shift back to the 2m building set-back line, in the upper levels, regains the otherwise reduced building footprint. This strategy was adopted in the making of the PLAN.
Email
Save
#5
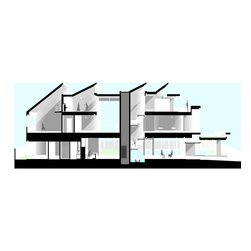
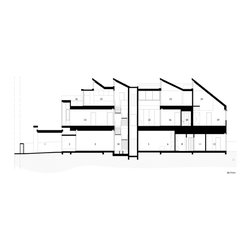
The 1 meter shift was also repeated in the making of the SECTION and ELEVATION.
Email
Save
#5
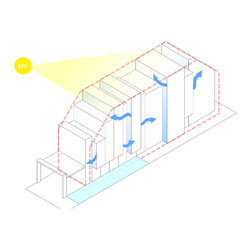
Resulting in multiple 'gaps', between wall and roof planes, for light and ventilation.
Email
Save
#5
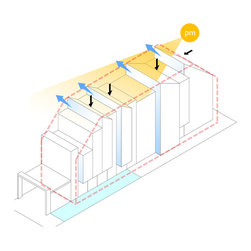
Roof planes were further tilted away from the western sun, sheltering the interior spaces from the tropical heat, to receive the rising morning sun and look to the distant.
Email
Save
#5
Dark grey was painted on 4 ’shells’ to minimize glare (Daylight Reflectance) on its immediate neighbours.
Email
Save
#5
Light grey was painted on the other surfaces to accentuate the dark grey ‘shells’ and spatial layering through the house.
Email
Save
#5
Roof planes were tilted away from the western sun, in order to shelter the interior spaces from the tropical heat, receive the morning sun and look to the distant whilst escaping the prying eyes of its immediate neighbours.
Email
Save
#5
#5 was a study in the making of tropical living spaces, in a dense urban environment, that is at once open yet private. (Photography by Beton Brut).
Email
Save
#5
A shift of 1 meter back to the 2m building set-back line, in the upper levels, to regain the otherwise reduced building footprint resulted in the Strategy of GAPS. (Photography by Beton Brut).
Email
Save
#5
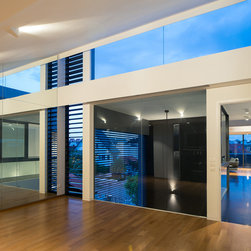
Tilting the roof planes away from the western sun resulted in 4 clerestory windows which brings light deep into the interior.(Photography by Beton Brut).
Email
Save
#5
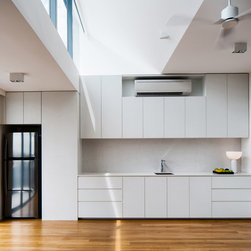
Light from 1st clerestory window reaches the Family Area at Attic Level. (Photography by Beton Brut).
Email
Save
#5
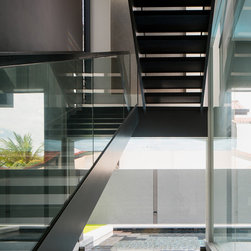
Light from 2nd clerestory window reaches the Stair Core. (Photography by Beton Brut).
Email
Save
#5
Light reaches all the way to the lowest level.(Photography by Beton Brut).
Email
Save
#5
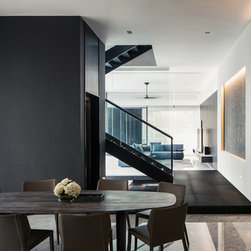
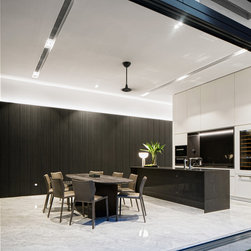
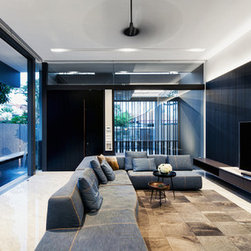
From the Dining to the Lobby and the Living beyond, FRAGMENTS of spaces are connected visually. (Photography by Beton Brut).
Email
Save
#5
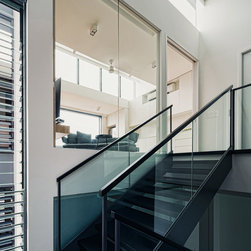
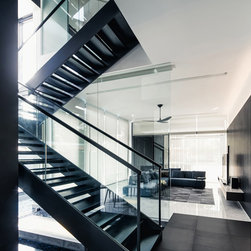
Ascending the dark-floor open-riser staircase floating above water. (Photography by Beton Brut).
Email
Save
#5
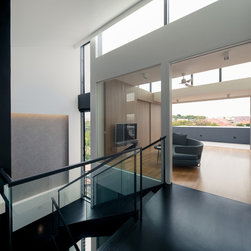
One arrives at the Attic Level, beyond which are the Family Area and Outdoor Terrace with commanding view of entire estate. (Photography by Beton Brut).
Email
Save
#5
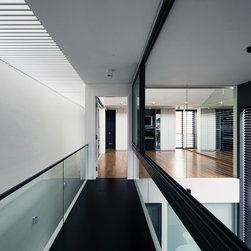
Leaving behind the Family Area, one crosses the link-bridge to the Dance Studio. On the left is the double-volume Gallery bathed with natural light and on the right, a double-volume Indoor Terrace below. (Photography by Beton Brut).
Email
Save
#5
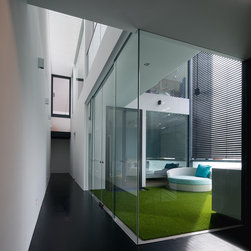
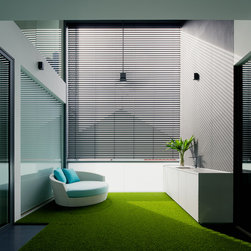
This double-volume Indoor Terrace, nested in the center of the house, is the ‘Heart’ of the private zone on the 2nd storey and attic level. (Photography by Beton Brut).
Email
Save
#5
A motorized external blind ensures privacy, with the silhouette of its neighbor’s house as a back-drop, for quiet moments. (Photography by Beton Brut).
Email
Save
#5
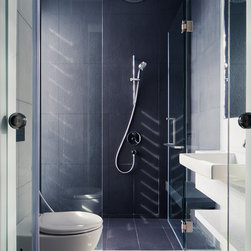
On one side of the Indoor Terrace is a bedroom. The bath design reflects the Concept of LAYERING - light-coloured materials for one zone and dark-coloured materials for the shower cubicle with daylight from a GAP animating the end wall.
Email
Save
#5
On the other end of the Indoor Terrace and across the lift and stair core is the Master Bedroom. GAPS in between solid gable end walls, facing its immediate neighbours, ensure privacy.
Email
Save
#5
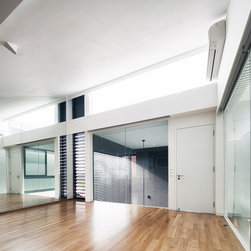
Above the Indoor Terrace is the Dance Studio, on the attic level, illuminated by the 3rd clerestory window. (Photography by Beton Brut).
Email
Save
#5
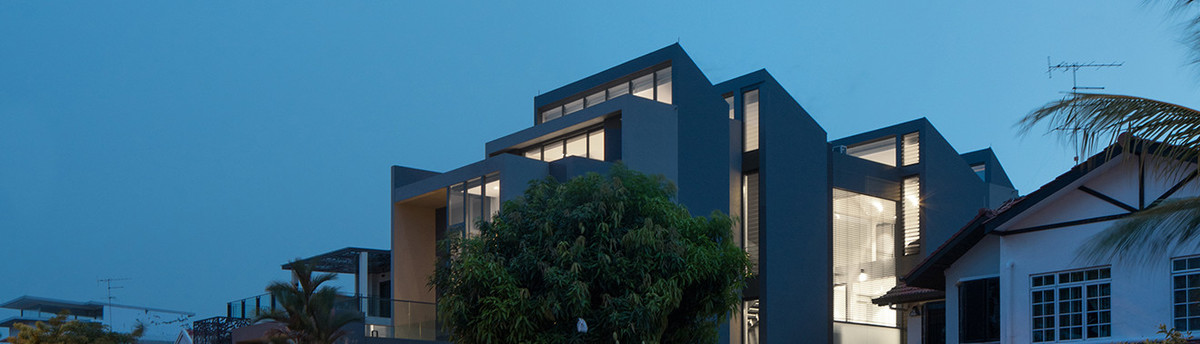
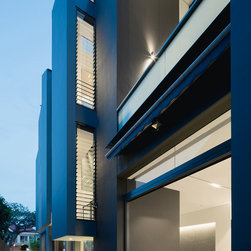
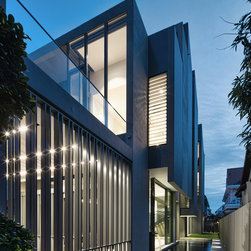
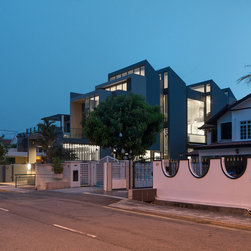
The opacity of the house, perceived in the day, belies the transparency of the house as the sun sets. (Photography by Beton Brut).
Email
Save
#5
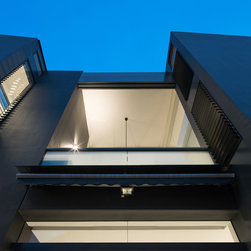
At night, lighting from within the interior sips through the GAPS and interior spaces. (Photography by Beton Brut).
Email
Save
#5
Sliding doors completely housed within a ‘pocket’ in the wall allows the connection to the Side Garden which the Dining illuminates. (Photography by Beton Brut).
Email
Save
#5
Light sips through GAPS and indoor spaces to illuminate the Outdoor Spaces. (Photography by Beton Brut).
Email
Save
#5
The 3m wide lap pool that lines the Living provides a serene back-drop. Beyond the Living is the Entrance Patio and Car-porch. (Photography by Beton Brut).
Email
Save
#5
As the sun sets, lighting from within the interior sips through the GAPS between roof and wall planes. (Photography by Beton Brut).
Email
Save
#5
The Architecture of GAPS, between wall and roof planes, and FRAGMENTS of Spaces.(Photography by Beton Brut).
Email
Save
#5
(Photography by Beton Brut).
Email
Save
#5
(Photography by Beton Brut).
Email
Save
#5
(Photography by Beton Brut).
Email
Save
#5
Embed photo
Open Photo in New Window...