
Project H
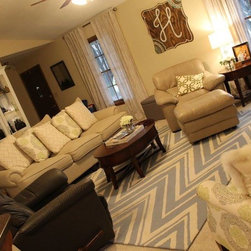
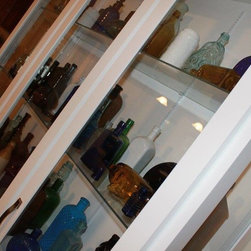
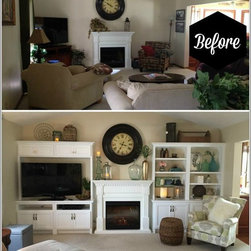
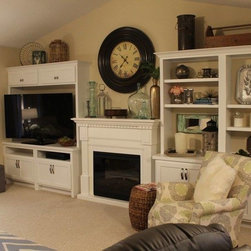
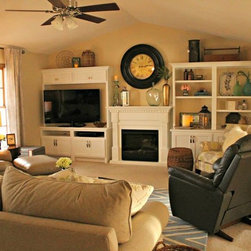
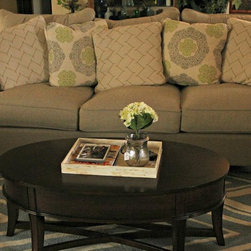
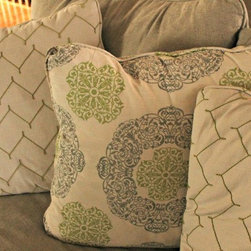
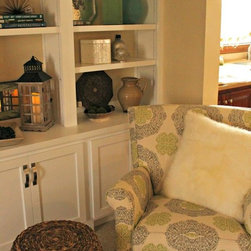
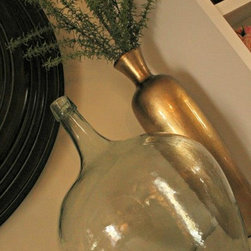
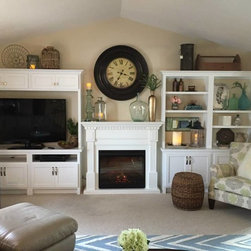
The H project has been in the works for awhile now, and finally the last 2 additions were made!! I’m so excited I can’t hardly wait!! I fell in love with this home the instant I saw it – it is located in the perfect spot just outside of town. The big beautiful family room and kitchen windows allow the light to pour in on the open concept Kitchen, Dining & Family Room! They had recently purchased (and are loving) a new electric fireplace, and with the peak ceiling soaring directly above it I instantly knew we had to fill that wall with beautiful built ins! This family wanted a space that was functional, inviting, cozy and most of all LIVABLE!! I couldn’t have been happier with the way it turned out! The built in’s filled a void in this room tremendously! Along with those, we freshened up the furniture, added a wonderful wool rug to cozy up the space, pulled in some pops of color here and there as well as layered on the textures! I’m sure you spotted the beautiful custom hutch hanging out behind the sofa, holding a pretty impressive bottle collection!!! This is actually where I pulled the color scheme from and wanted to show those babies off!! We finished off the space with a super cute custom hand painted piece of artwork! And all that’s left to do is sit back and relax in their new family room!!! Hope they enjoy it for many, many years to come!!:)
Country: United States