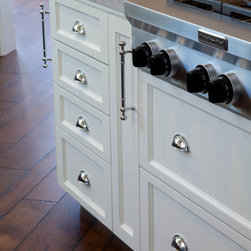


Project Understated Elegance
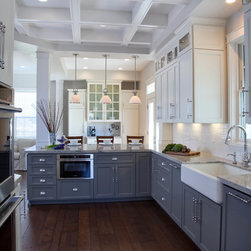
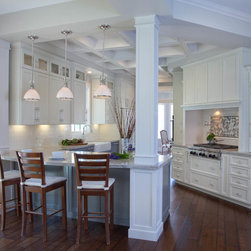
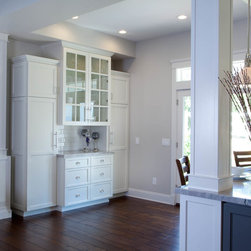
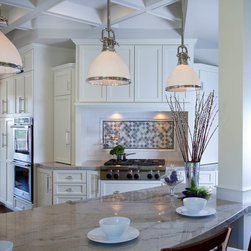
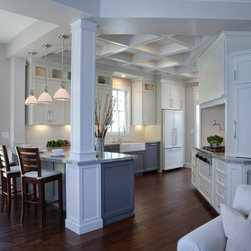
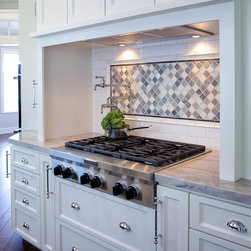
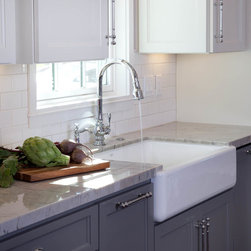
After tearing out every inch of the existing kitchen from cabinetry to flooring, a boxed-in, outdated space was transformed into a modestly lavish cooking haven. Relocating the peninsula allowed the space to open into the adjacent family room. A structural post once buried inside a dividing wall is now disguised as a column resting on the new peninsula counter. An exquisite coffered ceiling and cabinets of various heights add depth and dimension, while the design incorporation of decorative columns help to balance and define the extended kitchen space. A selection of mid-range, energy-efficient appliances and sustainable finishes were specified throughout including a natural quartzite countertop and water-based painted cabinetry. An inviting palette of soothing whites and calming blue/grays that are complemented by polished chrome fixtures are grounded by warm, hickory wood plank flooring enhanced with a gorgeous French bleed; uniting to form a fresh, serene atmosphere.
Project Year: 2016
Project Cost: $75,001 - $100,000
Country: United States