

Prospect Lefferts Gardens Townhouse
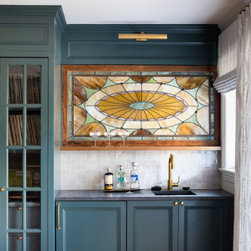
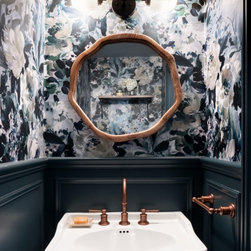
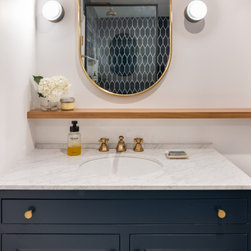
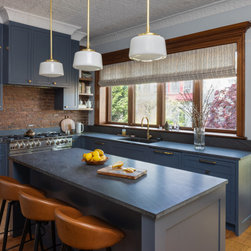
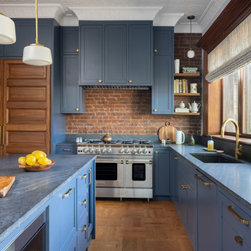
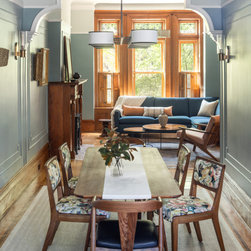
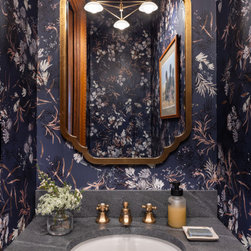
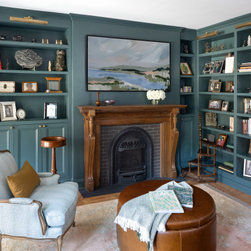
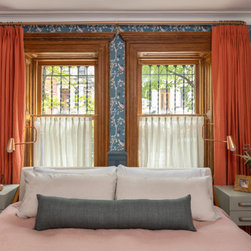
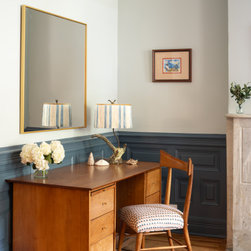
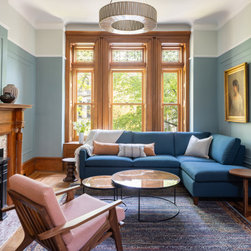
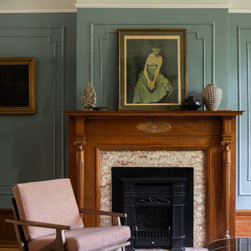
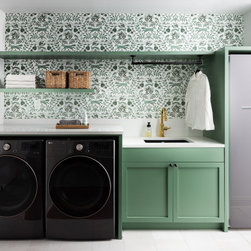
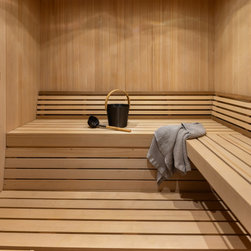
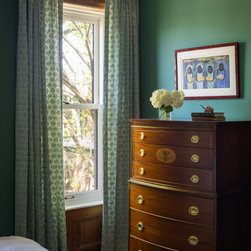
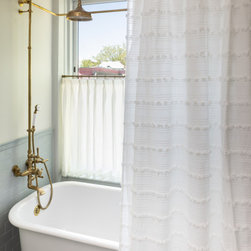
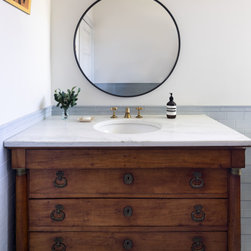
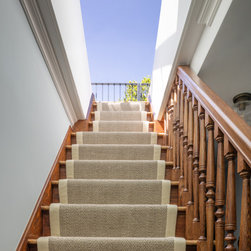
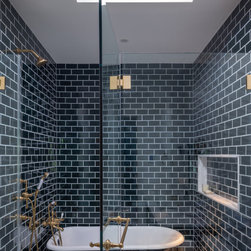
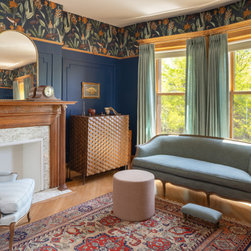
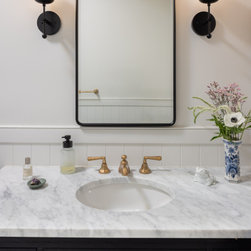
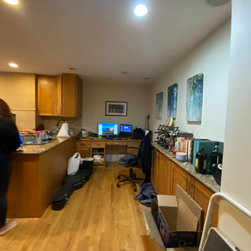
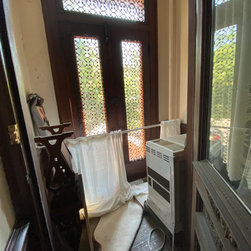
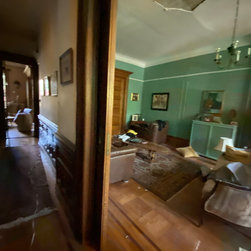
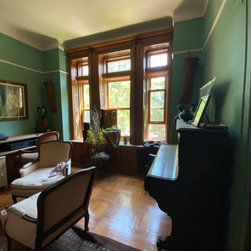
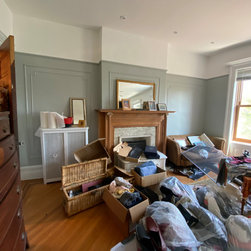
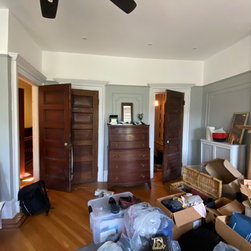
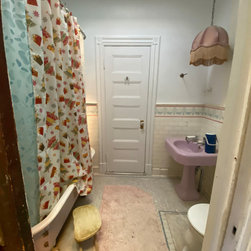
This whole-house renovation came to us with an interesting proposal: outfit the garden level for one sibling, 2nd floor for the other sibling, and make the parlor level their communal living space. The siblings grew up in this home, and wanted to update and reorganize the space to fit their lifestyles and serve as a place for family to gather. Much of the wood detailing is original to the home, beautifully preserved. The kitchen moved from the garden level to the parlor, which became much more open and perfect for entertaining. The clients has some fun new additions they wanted to add to the home, including a new roof deck, and a sauna in the cellar. The clients love color and bold patterns, which come together in a vibrant and rich take on a family home.
Project Year: 2025