

Published work
The home of Julie and Ross Blackburn resembles that of a Mexican escape right here in the heart of the San Joaquin Valley. With many of the structural pieces coming directly from Mexico and hand-picked by the homeowners themselves, the effort put into the home’s design is palpable.
Julie Blackburn has a love for things south-of-the-border that translates directly into her love for having a great living space that is comfortable, functional and inviting for family and friends.
“We love Mexico, and I wanted to feel like I am on vacation here in my own home,” said Julie. “We have actually duplicated designs from houses where we have stayed…our home feels like a tropical retreat.”
The Spanish-style exterior of the home, complete with adobe-inspired lookouts in the walls, hides the true detail that lies within its doors. Once through the arched walkway, Moroccan-style lanterns emit ethereal dots of light onto a spiraled staircase made of Spanish tiles and red brick, leading up to the front porch and eventually the inside entrance.
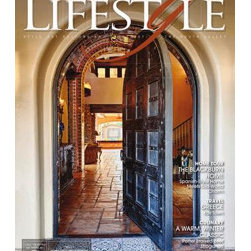
The enormous, arched front door steals the show from anything that might be surrounding it, including a fireplace seating area, adorned with colorful pillows, displaying only the slightest hint of what’s to come.
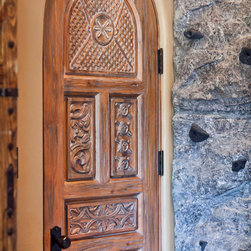
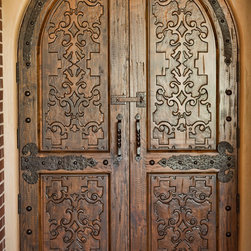
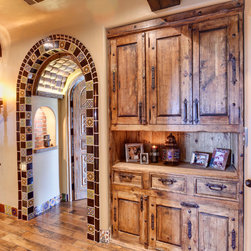
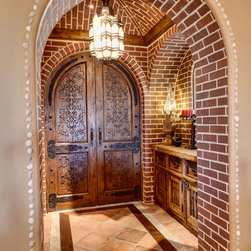
Many unique features of the Blackburn home give it that authentic Spanish feel, but maybe none as much as the doors. Every single door throughout the house is different and curved at the top. Standing at an impressive nine feet tall, the front door mimics the entrance of a castle. The entire door, spanning six feet across, hangs on a single center hinge, inviting guests inward as it swings open in a grand fashion. It seems all that’s missing is a moat and a palace guard.
“I researched many styles of doors and took pictures during my trips down there,” said Julie. “We found a door manufacturer in Tijuana and gave them pictures of what we wanted. The front door is something I saw during my research. Once I saw it, I knew I wanted a front door that opened like that. It was definitely a challenge, though, trying to figure out how to make a hinged, curved door open properly.”Once guests step through the front entrance, all eyes immediately look up to the double-height ceiling. Stone walls lead up to a perfectly decorated dome, made of red bricks, warm colored Spanish tiles and wooden beams. Every detail points to the centerpiece of the room: an old-world influenced wrought iron chandelier, each layer ornamented with lights that look more like candles from a different century. The chandelier lights the way up the grand, wrought iron staircase, lined with the most colorful Spanish tiles of white, blue, red and yellow. Whether planned or by happenstance, the entrance accomplishes the appearances of both Spanish-style, as well as medieval charm.
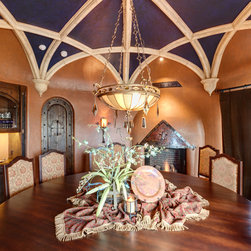
This look is complemented by a large, wooden round table that sits in a dining room just to the right of the front door. The table, like the rest of the wooden furniture in the home, was made especially for the Blackburn family in Guadalajara, Mexico.
Guests who have the pleasure of sharing a meal in this dining room might feel as though they’ve gone back in time to the days of the Knights of the Round Table.
“I have always preferred a round dining table over square or rectangular. I feel that it is easier for everyone to be in one large group discussion with a circular table during holidays and on movie nights,” said Julie.
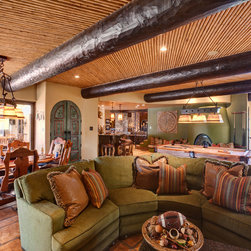
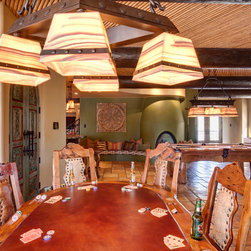
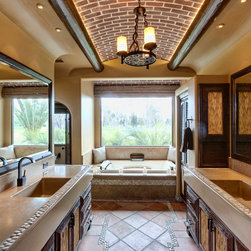
As if touring a famous mansion, one can’t help but look up and notice that no two ceilings are alike. While one room might feature a Latia stick ceiling that gives it a tropical feel, others have authentic wood beams, and others are made of bamboo. Perhaps the most unique use of ceiling material is that of roof tiles. Not many people would think of using roof tiles to line ceilings inside a house, but in this home, it works and it’s absolutely stunning.
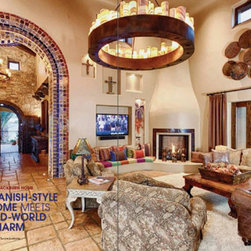
The living spaces in the Blackburn home are the true definition of an “open floor plan” as each space flows from one room to the next. Perfect for Julie’s passion for entertaining, the kitchen, the great room, the game room, and the outdoor living room all seem to share the same space, while somehow being distinctly separate areas, each with their own function and purpose.
In somewhat of a juxtaposition, walking into the living space is an instant outdoor experience. It’s difficult to tell where the house begins and ends, as the nano doors open up from the great room right into the outdoor living space, displaying the blue waters in the pool.
“The idea of two nano doors was once again a feeling of being on a lanai in Mexico or Hawaii, where the outdoor and indoor space flows from one to the other,” said Julie. “You can’t always tell if you’re inside or outside, and I love that!”
In the backyard, which is one of Julie’s favorite spots, there are numerous seating areas throughout; a fire pit, an outdoor kitchen complete with a brick pizza oven, a swim-up bar, a water slide, and an additional bar in the home that opens up to serve thirsty guests on the patio. The colors throughout the outdoor area give it that feeling of a Puerto Vallarta vacation. A deep ocean blue paints the walls that conceal a secluded seating area, decorated with colorful pillows, while little alcoves in the wall hide candles perfect for romantic summer evenings. It’s these elements that demonstrate the thought and attention to detail that went into the design and architecture of this home.
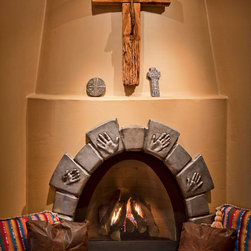
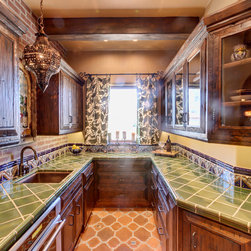
Back inside the house, copper accents appear all throughout the home. The fireplace in the living room, the sinks in the kitchen, and the bar cabinets on the island and the hood above the stove all have copper touches, providing interest to the rooms.
The warm colors and comfortable atmosphere in the grand room give the home a feeling of togetherness. It’s not hard to imagine the holidays at the Blackburn house, with an ornately decorated Christmas tree twinkling next to the fireplace, while relatives laugh with eggnog and apple cider in hand. And maybe in the next room, the uncles are all playing pool, while the kids take turns going down the slide. The evening ends with a showing of an old Christmas film down in the basement movie theater. The Blackburn home may be huge, but it doesn’t lack the warmth brought by family and friends.
While these features serve as treasured memories, the Blackburn home has a few “who would have thought of this?” tricks up its sleeve. On the third floor in the boy’s study, there lies a bookshelf. But this is no ordinary bookshelf. It just so happens to be a secret door, and behind that door sits a closed-in yellow slide that descends all the way down to the first floor. And for those moments when they don’t feel like taking the slide or the stairs, there’s an elevator waiting to take them toany of the three floors. Regardless of whichever methods the boys utilize to get from place-to-place, don’t be fooled, the slide isn’t just for them.
“Ironically, we adults find it to be as much of a novelty as our kids do,” said Julie. “Most adults who have come to our home have been down the slide a time or two.”
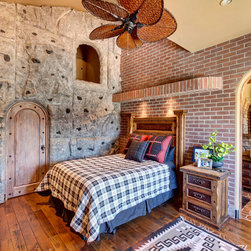
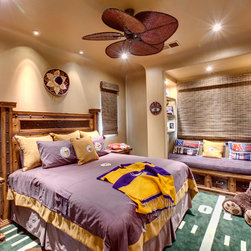
But the slide isn’t the only over-the-top fun in this home. In each of the boys’ rooms lie a secret loft, and half the fun is getting there. Each of the boys had some input when it came to designing the features in their rooms. Blake, the older son, chose to have a rock-climbing wall installed as the means to get into the secret loft. Beaux, a die-hard Vikings football fan, has turf for carpet and a ladder resembling goal posts leading into his loft. It’s not hard to guess where all the neighborhood kids spend their free time.
Aside from all the fun and beautiful features, what really makes the home exceptional is that it was truly a family effort. Julie’s father, Bill Benneyan, and business partner, Les Normart, of Benart Homes, were the builders behind this architect masterpiece. In collaboration with architecture Stan Canby and interior designer Linda Zoerb, they made this house a home, uniquely for the Blackburn family.
For Bill Benneyan, the most difficult aspect of building this four bedroom, eight-bathroom home was not that he had his daughter to answer to.
“The most challenging part was that each room was a separate design and has different ceilings,” said Benneyan. “It took a lot of time, planning and coordination.”
The Bernart building team had to engineer this project as if they were constructing a commercial building. From the inception of the idea, to groundbreaking through completion, the whole process took about three years and an estimate of 175 men and women to bring this magnificent home to life. But guests will be surprised at how warm and welcoming the home feels, despite its size and grandeur. This comfortable atmosphere is a direct result of the many hours of planning and brainstorming that went on between Julie and her designer.
Julie admits that she had a difficult time deciding which genre and styles to use as inspiration for her home’s design because she loves so many different styles. And that’s where Linda’s expertise and keen decorative eye came in.
“Basically, I have a hard time making decisions,” said Julie. “I had a lot of designs I had seen over the years and couldn’t choose just one style. Linda was able to help me accomplish this. I would describe a vision or show her pictures I liked, and she would be able to sketch something for me using my ideas.”
While it might seem like a stretch of the imagination to picture old-world elegance blending with coastal and Spanish influenced architecture and décor, the Blackburns pull it off, and they pull it off very well. They have managed to create a rare Mexican escape with medieval flare that is completely functional and inviting to friends and family who come over to watch weekly Sunday football or play games, while creating memories more meaningful than the home itself.
“Our ‘Sunday Fun-days’ are my favorite days of the week,” said Julie. “We watch football all day long and friends feel free to stop by anytime. It’s fun and relaxing. We eat and drink to our hearts’ content, and usually end up playing games with the group…. but I must admit, the few moments that I get to spend with the four of us (Ross, Blake and Beaux) are my most cherished.”
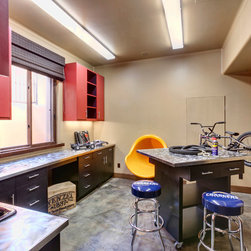
This one-of-a-kind project began with Julie and Ross needing more garage space and the perfect “Super Bowl Sunday” party spot, but it soon transformed into so much more. With the help of a great building team, a detail-oriented designer, a creative architect, and countless others, the Blackburn’s dream Spanish- style home came to life in the best possible way. If this all sounds too crazy to be true, you may just have to “see it to believe it.”
Julie Blackburn has a love for things south-of-the-border that translates directly into her love for having a great living space that is comfortable, functional and inviting for family and friends.
“We love Mexico, and I wanted to feel like I am on vacation here in my own home,” said Julie. “We have actually duplicated designs from houses where we have stayed…our home feels like a tropical retreat.”
The Spanish-style exterior of the home, complete with adobe-inspired lookouts in the walls, hides the true detail that lies within its doors. Once through the arched walkway, Moroccan-style lanterns emit ethereal dots of light onto a spiraled staircase made of Spanish tiles and red brick, leading up to the front porch and eventually the inside entrance.
The enormous, arched front door steals the show from anything that might be surrounding it, including a fireplace seating area, adorned with colorful pillows, displaying only the slightest hint of what’s to come.
Many unique features of the Blackburn home give it that authentic Spanish feel, but maybe none as much as the doors. Every single door throughout the house is different and curved at the top. Standing at an impressive nine feet tall, the front door mimics the entrance of a castle. The entire door, spanning six feet across, hangs on a single center hinge, inviting guests inward as it swings open in a grand fashion. It seems all that’s missing is a moat and a palace guard.
“I researched many styles of doors and took pictures during my trips down there,” said Julie. “We found a door manufacturer in Tijuana and gave them pictures of what we wanted. The front door is something I saw during my research. Once I saw it, I knew I wanted a front door that opened like that. It was definitely a challenge, though, trying to figure out how to make a hinged, curved door open properly.”Once guests step through the front entrance, all eyes immediately look up to the double-height ceiling. Stone walls lead up to a perfectly decorated dome, made of red bricks, warm colored Spanish tiles and wooden beams. Every detail points to the centerpiece of the room: an old-world influenced wrought iron chandelier, each layer ornamented with lights that look more like candles from a different century. The chandelier lights the way up the grand, wrought iron staircase, lined with the most colorful Spanish tiles of white, blue, red and yellow. Whether planned or by happenstance, the entrance accomplishes the appearances of both Spanish-style, as well as medieval charm.
This look is complemented by a large, wooden round table that sits in a dining room just to the right of the front door. The table, like the rest of the wooden furniture in the home, was made especially for the Blackburn family in Guadalajara, Mexico.
Guests who have the pleasure of sharing a meal in this dining room might feel as though they’ve gone back in time to the days of the Knights of the Round Table.
“I have always preferred a round dining table over square or rectangular. I feel that it is easier for everyone to be in one large group discussion with a circular table during holidays and on movie nights,” said Julie.
As if touring a famous mansion, one can’t help but look up and notice that no two ceilings are alike. While one room might feature a Latia stick ceiling that gives it a tropical feel, others have authentic wood beams, and others are made of bamboo. Perhaps the most unique use of ceiling material is that of roof tiles. Not many people would think of using roof tiles to line ceilings inside a house, but in this home, it works and it’s absolutely stunning.
The living spaces in the Blackburn home are the true definition of an “open floor plan” as each space flows from one room to the next. Perfect for Julie’s passion for entertaining, the kitchen, the great room, the game room, and the outdoor living room all seem to share the same space, while somehow being distinctly separate areas, each with their own function and purpose.
In somewhat of a juxtaposition, walking into the living space is an instant outdoor experience. It’s difficult to tell where the house begins and ends, as the nano doors open up from the great room right into the outdoor living space, displaying the blue waters in the pool.
“The idea of two nano doors was once again a feeling of being on a lanai in Mexico or Hawaii, where the outdoor and indoor space flows from one to the other,” said Julie. “You can’t always tell if you’re inside or outside, and I love that!”
In the backyard, which is one of Julie’s favorite spots, there are numerous seating areas throughout; a fire pit, an outdoor kitchen complete with a brick pizza oven, a swim-up bar, a water slide, and an additional bar in the home that opens up to serve thirsty guests on the patio. The colors throughout the outdoor area give it that feeling of a Puerto Vallarta vacation. A deep ocean blue paints the walls that conceal a secluded seating area, decorated with colorful pillows, while little alcoves in the wall hide candles perfect for romantic summer evenings. It’s these elements that demonstrate the thought and attention to detail that went into the design and architecture of this home.
Back inside the house, copper accents appear all throughout the home. The fireplace in the living room, the sinks in the kitchen, and the bar cabinets on the island and the hood above the stove all have copper touches, providing interest to the rooms.
The warm colors and comfortable atmosphere in the grand room give the home a feeling of togetherness. It’s not hard to imagine the holidays at the Blackburn house, with an ornately decorated Christmas tree twinkling next to the fireplace, while relatives laugh with eggnog and apple cider in hand. And maybe in the next room, the uncles are all playing pool, while the kids take turns going down the slide. The evening ends with a showing of an old Christmas film down in the basement movie theater. The Blackburn home may be huge, but it doesn’t lack the warmth brought by family and friends.
While these features serve as treasured memories, the Blackburn home has a few “who would have thought of this?” tricks up its sleeve. On the third floor in the boy’s study, there lies a bookshelf. But this is no ordinary bookshelf. It just so happens to be a secret door, and behind that door sits a closed-in yellow slide that descends all the way down to the first floor. And for those moments when they don’t feel like taking the slide or the stairs, there’s an elevator waiting to take them toany of the three floors. Regardless of whichever methods the boys utilize to get from place-to-place, don’t be fooled, the slide isn’t just for them.
“Ironically, we adults find it to be as much of a novelty as our kids do,” said Julie. “Most adults who have come to our home have been down the slide a time or two.”
But the slide isn’t the only over-the-top fun in this home. In each of the boys’ rooms lie a secret loft, and half the fun is getting there. Each of the boys had some input when it came to designing the features in their rooms. Blake, the older son, chose to have a rock-climbing wall installed as the means to get into the secret loft. Beaux, a die-hard Vikings football fan, has turf for carpet and a ladder resembling goal posts leading into his loft. It’s not hard to guess where all the neighborhood kids spend their free time.
Aside from all the fun and beautiful features, what really makes the home exceptional is that it was truly a family effort. Julie’s father, Bill Benneyan, and business partner, Les Normart, of Benart Homes, were the builders behind this architect masterpiece. In collaboration with architecture Stan Canby and interior designer Linda Zoerb, they made this house a home, uniquely for the Blackburn family.
For Bill Benneyan, the most difficult aspect of building this four bedroom, eight-bathroom home was not that he had his daughter to answer to.
“The most challenging part was that each room was a separate design and has different ceilings,” said Benneyan. “It took a lot of time, planning and coordination.”
The Bernart building team had to engineer this project as if they were constructing a commercial building. From the inception of the idea, to groundbreaking through completion, the whole process took about three years and an estimate of 175 men and women to bring this magnificent home to life. But guests will be surprised at how warm and welcoming the home feels, despite its size and grandeur. This comfortable atmosphere is a direct result of the many hours of planning and brainstorming that went on between Julie and her designer.
Julie admits that she had a difficult time deciding which genre and styles to use as inspiration for her home’s design because she loves so many different styles. And that’s where Linda’s expertise and keen decorative eye came in.
“Basically, I have a hard time making decisions,” said Julie. “I had a lot of designs I had seen over the years and couldn’t choose just one style. Linda was able to help me accomplish this. I would describe a vision or show her pictures I liked, and she would be able to sketch something for me using my ideas.”
While it might seem like a stretch of the imagination to picture old-world elegance blending with coastal and Spanish influenced architecture and décor, the Blackburns pull it off, and they pull it off very well. They have managed to create a rare Mexican escape with medieval flare that is completely functional and inviting to friends and family who come over to watch weekly Sunday football or play games, while creating memories more meaningful than the home itself.
“Our ‘Sunday Fun-days’ are my favorite days of the week,” said Julie. “We watch football all day long and friends feel free to stop by anytime. It’s fun and relaxing. We eat and drink to our hearts’ content, and usually end up playing games with the group…. but I must admit, the few moments that I get to spend with the four of us (Ross, Blake and Beaux) are my most cherished.”
This one-of-a-kind project began with Julie and Ross needing more garage space and the perfect “Super Bowl Sunday” party spot, but it soon transformed into so much more. With the help of a great building team, a detail-oriented designer, a creative architect, and countless others, the Blackburn’s dream Spanish- style home came to life in the best possible way. If this all sounds too crazy to be true, you may just have to “see it to believe it.”