
Quail Park Remodel
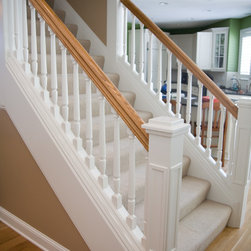
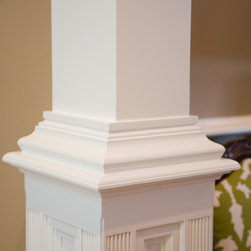
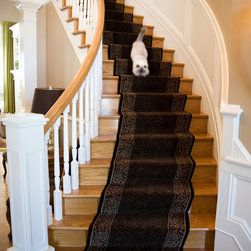
Being visible from many areas of the main floor, these homeowners desired a family room that reflected their sense of design and classy sophistication. The staircases flanking the family room we remodeled needed a facelift that coordinated with this homes new look. Rather than replacing the existing honey oak newel posts, David created custom wood slipcovers that perfectly fit around the posts. It was a creative, timesaving, and cost-effective solution that improved the look of both staircases by thinning the presence of the oak color.
Together with their interior designer, we introduced a fireplace and surrounding built-ins that properly balanced the room with their large scale. This created a beautiful focal point. With a design sense founded in clean lines, we also gave a facelift to the newel posts on the staircases that flank this gorgeous room. Working with the homeowner and interior designer we were able to create the perfect height and width of built-ins to surround the fireplace and give the room balance. Clean lines and fresh colors were used to add much-needed warmth to this sophisticated family room.
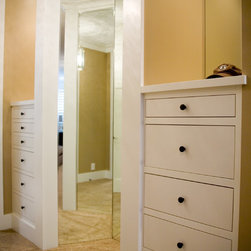
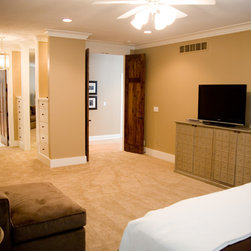
What use to be a sunroom is now a larger master bedroom with a comfortably sized seating area. By making this change, the homeowners were able to separate their closets to create his and her closets. They also added a three-way mirror and a dressing area. This home remodeling project allowed the homeowners to have more privacy between the front entry of their house and their bedroom. The master suite is now cozy, elegant, and functional.
Together with their interior designer, we introduced a fireplace and surrounding built-ins that properly balanced the room with their large scale. This created a beautiful focal point. With a design sense founded in clean lines, we also gave a facelift to the newel posts on the staircases that flank this gorgeous room. Working with the homeowner and interior designer we were able to create the perfect height and width of built-ins to surround the fireplace and give the room balance. Clean lines and fresh colors were used to add much-needed warmth to this sophisticated family room.
What use to be a sunroom is now a larger master bedroom with a comfortably sized seating area. By making this change, the homeowners were able to separate their closets to create his and her closets. They also added a three-way mirror and a dressing area. This home remodeling project allowed the homeowners to have more privacy between the front entry of their house and their bedroom. The master suite is now cozy, elegant, and functional.