

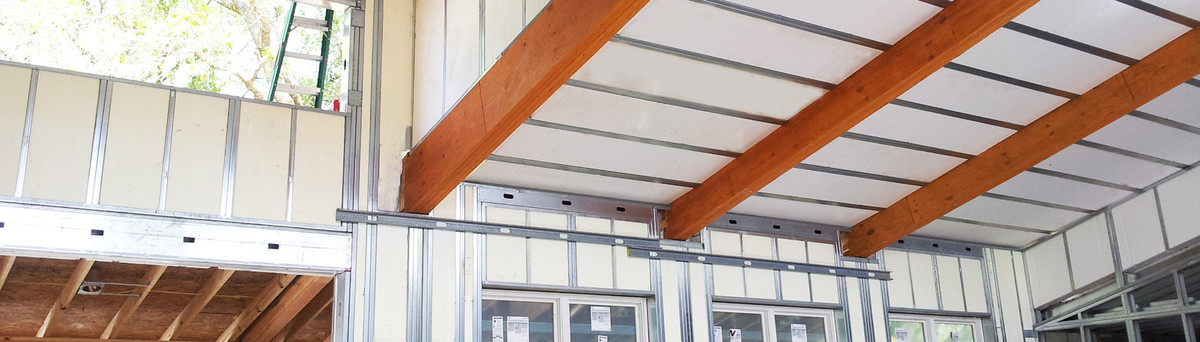

Ranch House
Project Description
* 2000+ sq. ft., steel roof, stucco and stone veneer
* 3 Bedrooms, 2.5 Baths
* Living room and study
* 10′ walls, cathedral ceilings, 8′ doors, e-windows
* Granite counter-tops, stained concrete floors
Energy Systems:
* 9 inch Solid Panels v2.0
* 2.5 Ton 16- SEER variable speed HVAC
* 2000+ sq. ft., steel roof, stucco and stone veneer
* 3 Bedrooms, 2.5 Baths
* Living room and study
* 10′ walls, cathedral ceilings, 8′ doors, e-windows
* Granite counter-tops, stained concrete floors
Energy Systems:
* 9 inch Solid Panels v2.0
* 2.5 Ton 16- SEER variable speed HVAC


