
Rancher Reno
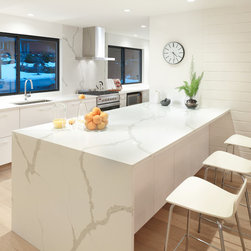
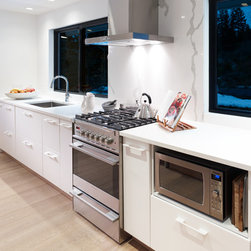
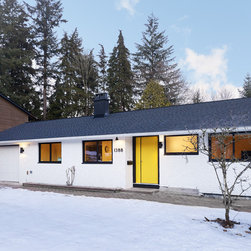
Our client purchased an outdated 1955 bungalow in a beautiful neighbourhood in North Vancouver. We then set about reconfiguring, extending and updating the home for a family of three that loves cooking and entertaining.
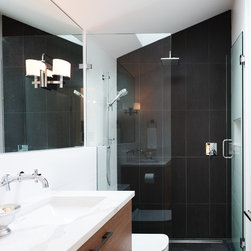
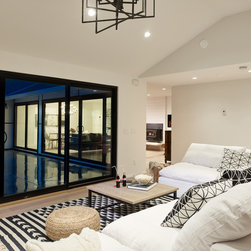
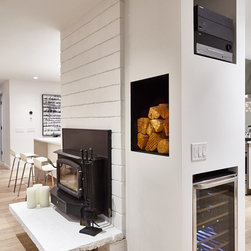
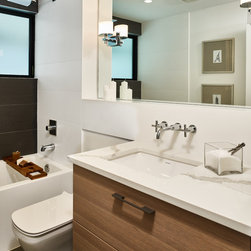
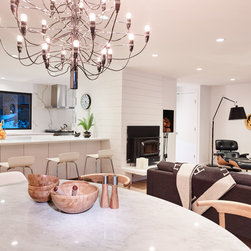
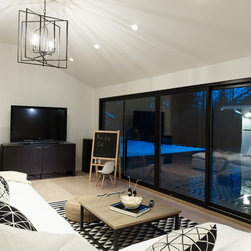
The existing structure was stripped back to its frame, and extended to add an additional bedroom and bathroom. Existing rooms were rearranged to provide large open-plan living spaces. The entire envelope was reconstructed, including sections of the roof structure to deliver high vaulted ceilings. Spray foam insulation, underfloor heating, whole-house ventilation [with heat recovery] and modern glazing systems were installed to create a high-performance, sustainable and air-tight home that fair exceeds modern code requirements.
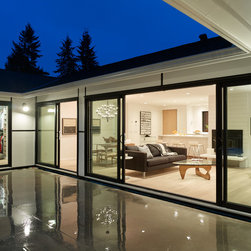
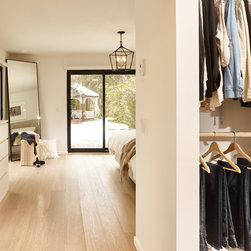
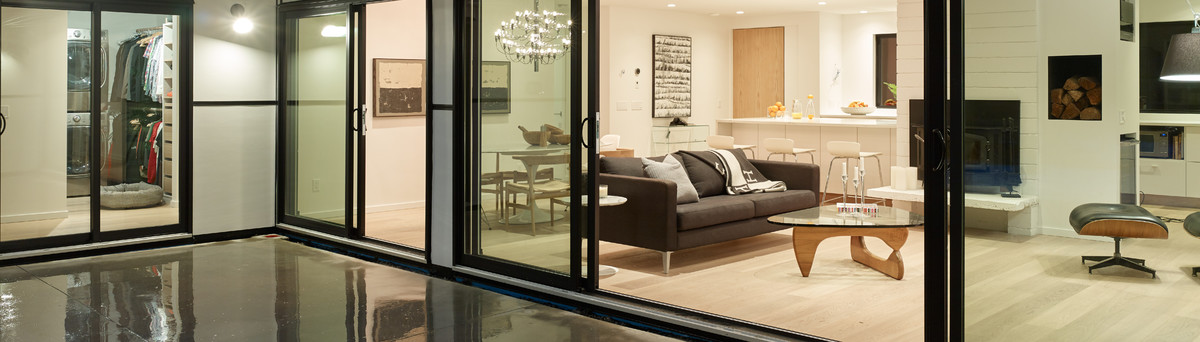
The kitchen/living room, family room and master-bedroom form three sides of a secluded courtyard. 16’ wide sliding door units open up the living spaces to make the courtyard an integral part of the home.
Architecture: Nick Bray Architecture
Interiors: Harmony Sense Interiors
Construction Management: Forte Projects
The existing structure was stripped back to its frame, and extended to add an additional bedroom and bathroom. Existing rooms were rearranged to provide large open-plan living spaces. The entire envelope was reconstructed, including sections of the roof structure to deliver high vaulted ceilings. Spray foam insulation, underfloor heating, whole-house ventilation [with heat recovery] and modern glazing systems were installed to create a high-performance, sustainable and air-tight home that fair exceeds modern code requirements.
The kitchen/living room, family room and master-bedroom form three sides of a secluded courtyard. 16’ wide sliding door units open up the living spaces to make the courtyard an integral part of the home.
Architecture: Nick Bray Architecture
Interiors: Harmony Sense Interiors
Construction Management: Forte Projects
Project Year: 2016
Country: Canada
Others who worked on this project: Nick Bray Architecture Ltd.