


Ravine Overlook
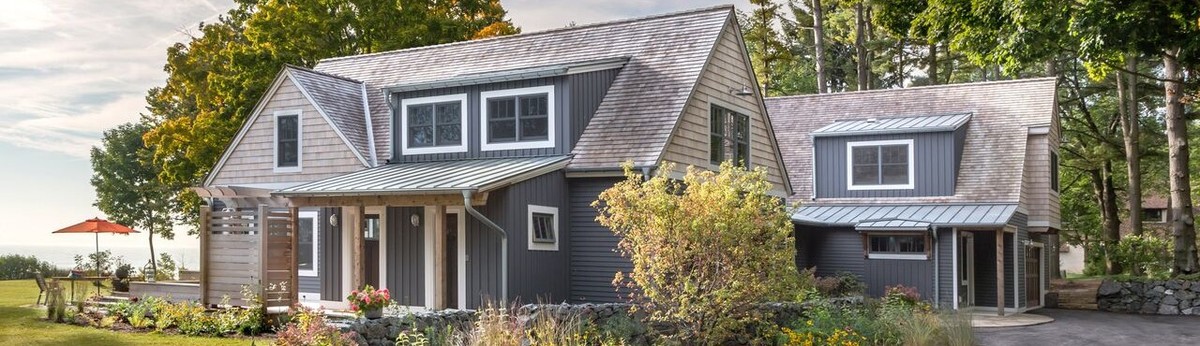
This modest home is located in Southeastern Wisconsin. It is sited along the north edge of a large wooded ravine. The design intent is that the home has a minimal presence from the street and instead turns it's mass, with large open views, toward the ravine and the natural surroundings.
The home takes advantage of many passive design features to make it extremely energy efficient including: compact design, well insulated, well sealed, thermal mass, heat recovery ventilation system, high performance windows and doors, sitting within the grade and landscaping, and rain water retention. The exterior walls are constructed with a 12” thick ICF wall system and the flat wood roof is insulated with a foamed in place high-density rigid insulation.
The home takes advantage of many passive design features to make it extremely energy efficient including: compact design, well insulated, well sealed, thermal mass, heat recovery ventilation system, high performance windows and doors, sitting within the grade and landscaping, and rain water retention. The exterior walls are constructed with a 12” thick ICF wall system and the flat wood roof is insulated with a foamed in place high-density rigid insulation.
Country: United States


