
Realigned Design
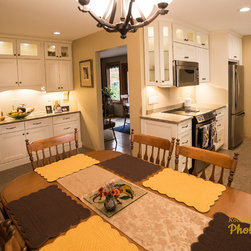
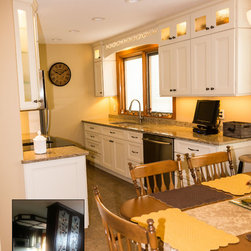
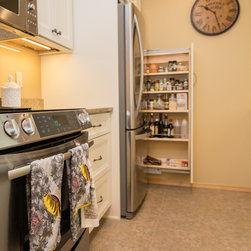
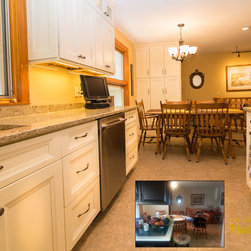
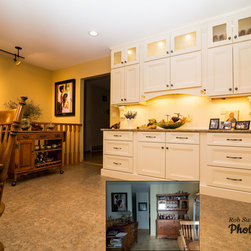
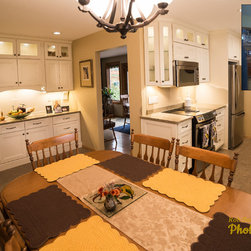
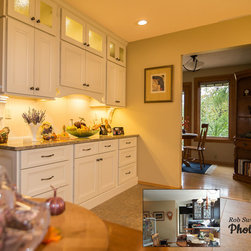
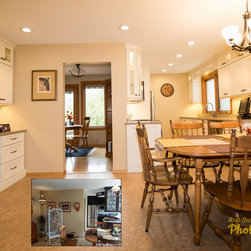
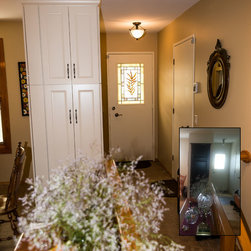
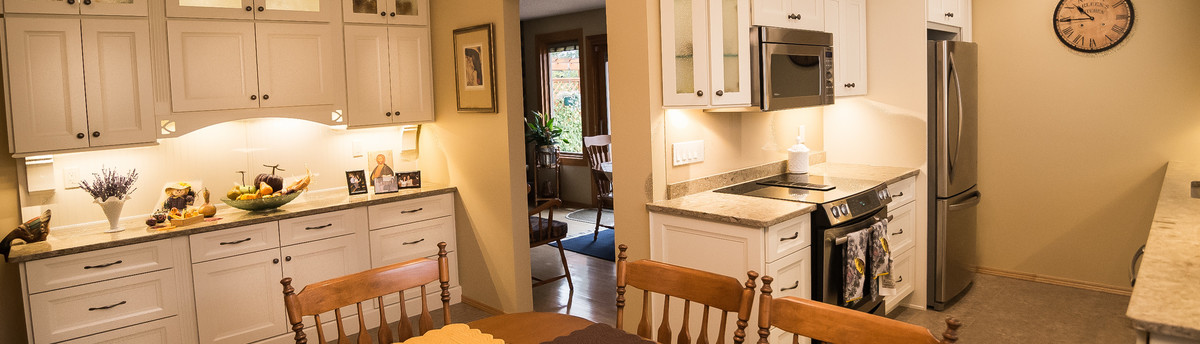
When their existing cabinetry started wearing out, this mature couple decided to replace it, and wanted to expand the footprint by a few inches to gain a little more workspace and make it easier to access items in the corner cabinets. At the same time, they wanted to improve the closet at the back entry. By re-thinking the entire layout, we were able to double the storage capacity, and make it all easy to access. The new galley layout eliminates the tight corner storage, and the new location for the dining room entry improves the view. Special features, like glass-doored cabinets for displaying precious keepsakes, roll-outs and pull-outs were incorporated to make use of every inch of space. The closet at the back entry was re-designed to improve shoe and accessory storage. Luxury vinyl tile flooring is low maintenance, and the glass-sheet backsplash eliminates scrubbing grout lines.
Project Year: 2015
Project Cost: $100,001 - $150,000
Country: Canada
Zip Code: T5P 2Y4