
Redwood City Phase II
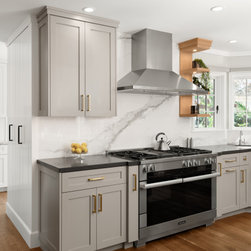
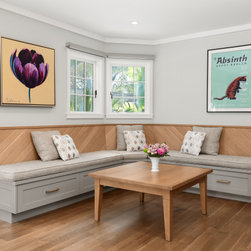
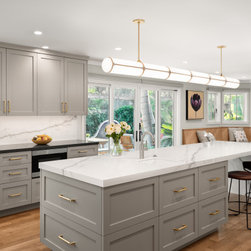
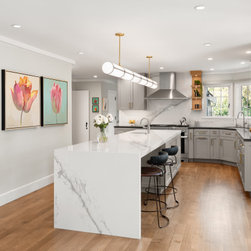
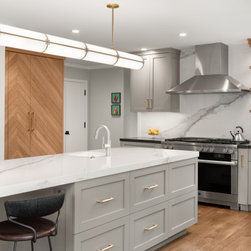
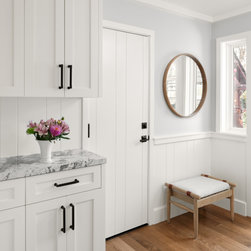
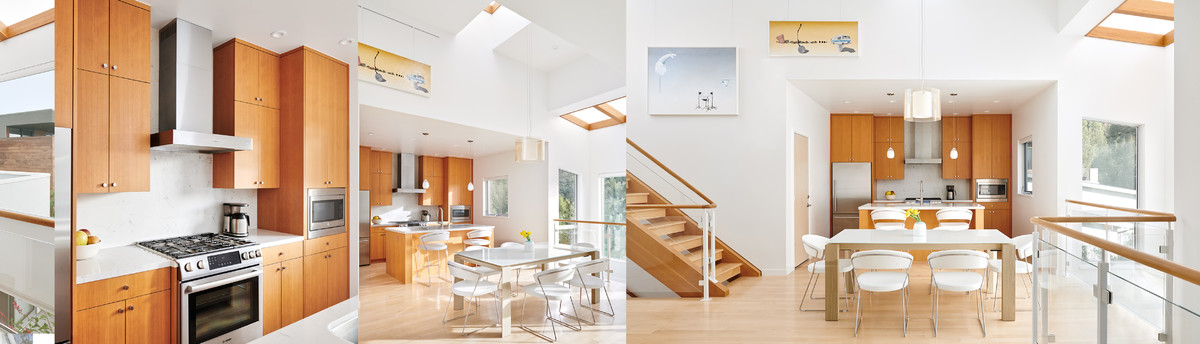
A Returning Client's wish list included a thoroughly updated Modern, Open Kitchen and Family Area while remaining sensitive to the original period Architecture of the Home. The large, open Kitchen Family Area, adjacent to the backyard Pool, is where the family spends most of their informal time together. An existing bearing wall that separated the former Kitchen and Family area that kept each space functioning apart and removed from the outdoor Pool was demolished. Now the expansive Kitchen Island extending into the Open Family Area acts as a fulcrum where Family can hang out, do homework, prepare meals and Dine informally. The custom Kitchen Cabinetry features a unique Herring Bone Veneer Pattern. This Design Motif is reflected in the custom paneling of the Refrigerator and Pantry, and the seating of the built-in Banquette of the Family Area. The updated Herring Bone Motif contrasts with the existing Colonial Style Paneling and Wainscoting that was brought into the new Kitchen Design. Much of the Colonial style Paneling and Wainscoting focuses around the remodeled informal Family Entry / Mud Room off of the existing Formal Dining Room. The Result is a rich contrast between New and Old that blends seamlessly with the Original Home.
Project Year: 2023
Project Cost: $200,001 - $500,000
Country: United States
Zip Code: 94062