
Refined Country Residence
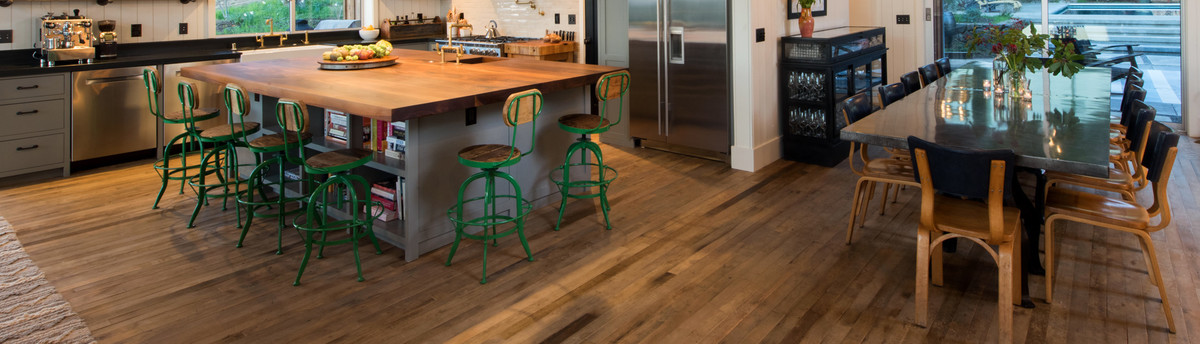
Starting in the heart of the home, reclaimed timbers line the kitchen ceiling and reclaimed white oak flooring was installed throughout the open concept first floor.
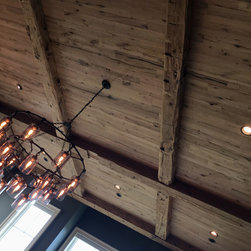
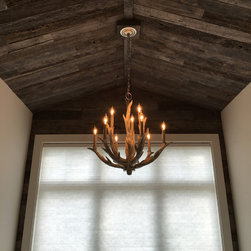
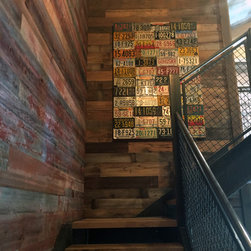
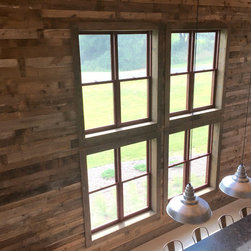
Reclaimed patina pine and oak cladding and beams was added to walls and ceilings in the dining and living rooms, stairwells and lower level game room.
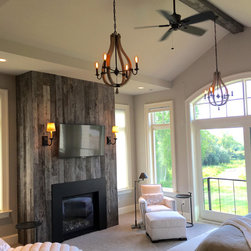
In the master bedroom, a soft white palette was interrupted in a surprising and soulful way by gray patina oak wall cladding surrounding the fireplace.
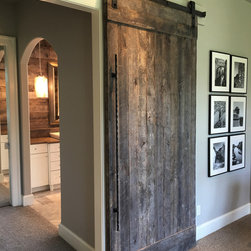
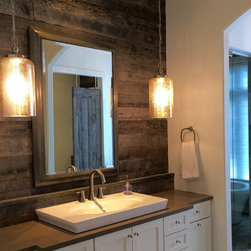
A barn door separates the bedroom from the master bathroom, where the ceiling above the tub and the walls behind the vanities are cladded with reclaimed patina oak.
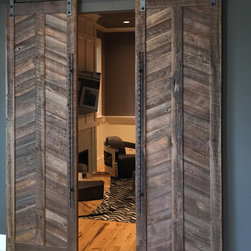
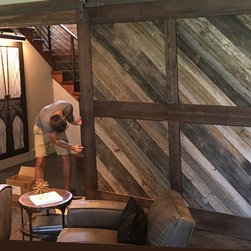
Urban also built multiple pairs of chevron doors and a massive, 9′ X 8′ single barn door to close off the basement from a stairwell.
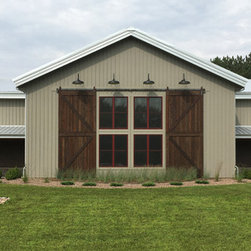
The client has an office/outbuilding on the property, which was also furnished with reclaimed cladding in the restroom as well as in the stairway.
Reclaimed patina pine and oak cladding and beams was added to walls and ceilings in the dining and living rooms, stairwells and lower level game room.
In the master bedroom, a soft white palette was interrupted in a surprising and soulful way by gray patina oak wall cladding surrounding the fireplace.
A barn door separates the bedroom from the master bathroom, where the ceiling above the tub and the walls behind the vanities are cladded with reclaimed patina oak.
Urban also built multiple pairs of chevron doors and a massive, 9′ X 8′ single barn door to close off the basement from a stairwell.
The client has an office/outbuilding on the property, which was also furnished with reclaimed cladding in the restroom as well as in the stairway.
Project Year: 2017
Country: United States