

Refined Rustic
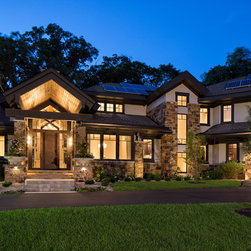
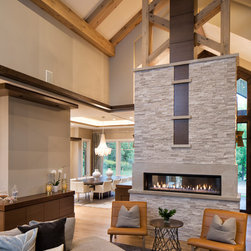
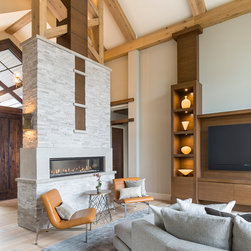
On this large hilly and wooded parcel of land, fulfilling the owner’s dream for a casual living, contemporary interpretation of a mountain rustic home was the inspiration guiding this design. With 3 active children beginning to approach their young teens, their dream home centers around the family and their active lifestyle. Tall ceilings in active spaces and the desire to bring the outside in through the extensive use of glass nourishes your senses.
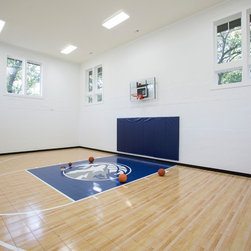
Although large, this home gracefully tucks into this bowl shaped site with mature trees wrapping as a backdrop at its highpoint. Grade slopes steeply from the street up to the rear, challenging a walkout, but allowing for main level outdoor living at grade. The 4 car garage, set up for electric vehicles and a large sport court less are integrated into the hillside to reduce the massiveness. Knowing the home would be large, we built an efficient building envelope. The site opens to the south and southwest supporting the use of photovoltaics. Although not felt, the slope and trees limited the actual building area.
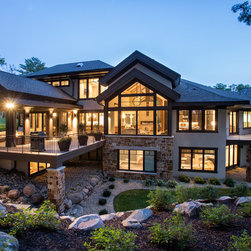
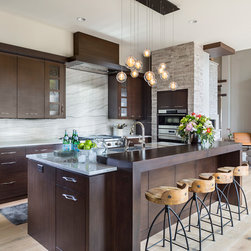
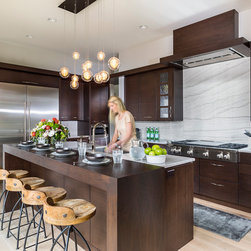
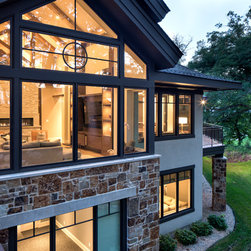
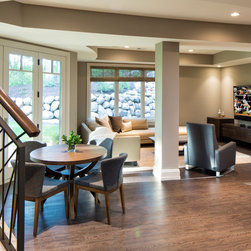
Active spaces on both the main and lower level open to the rear with tall glass and expressive structural forms. Bold use of glass brings in the natural surroundings as if it was more mountain like terrain, while all active spaces center around the kitchen, and open to the view.
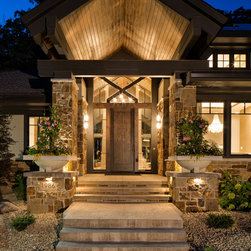
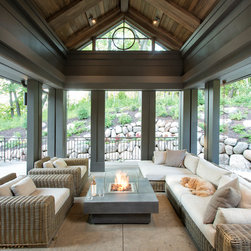
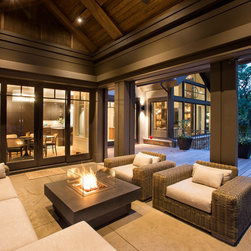
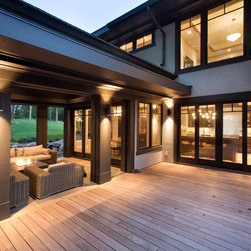
A beautifully detailed covered outdoor living space with retractable screens blurs with its surroundings, and detailing expresses clean lines with structural wood elements, and rustic stone grounding the home.
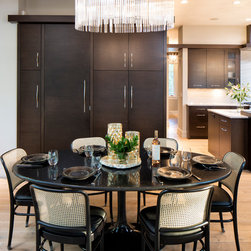
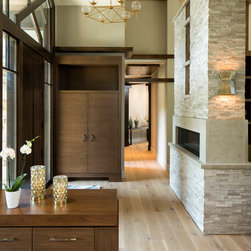
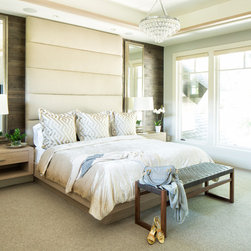
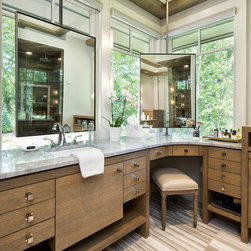
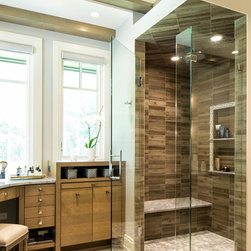
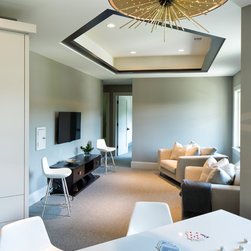
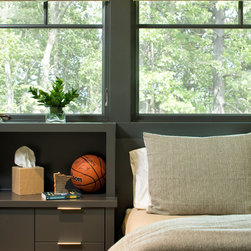
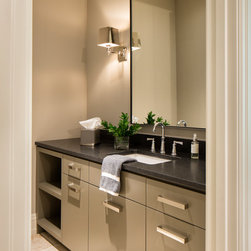
Inside the layout is smart with each space artfully detailed. The master bedroom, office, and guest spaces are located to offer privacy, but still be accessible to the activity. All family bedrooms and quiet learning spaces are upstairs.
Although large, this home gracefully tucks into this bowl shaped site with mature trees wrapping as a backdrop at its highpoint. Grade slopes steeply from the street up to the rear, challenging a walkout, but allowing for main level outdoor living at grade. The 4 car garage, set up for electric vehicles and a large sport court less are integrated into the hillside to reduce the massiveness. Knowing the home would be large, we built an efficient building envelope. The site opens to the south and southwest supporting the use of photovoltaics. Although not felt, the slope and trees limited the actual building area.
Active spaces on both the main and lower level open to the rear with tall glass and expressive structural forms. Bold use of glass brings in the natural surroundings as if it was more mountain like terrain, while all active spaces center around the kitchen, and open to the view.
A beautifully detailed covered outdoor living space with retractable screens blurs with its surroundings, and detailing expresses clean lines with structural wood elements, and rustic stone grounding the home.
Inside the layout is smart with each space artfully detailed. The master bedroom, office, and guest spaces are located to offer privacy, but still be accessible to the activity. All family bedrooms and quiet learning spaces are upstairs.
Project Year: 2016
Country: United States
Others who worked on this project: LandMark Photography