
Refuge Sunroom
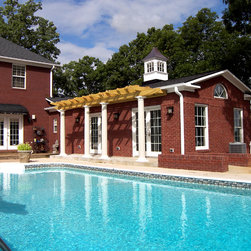
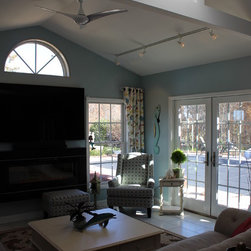
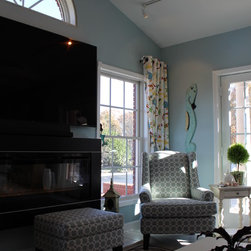
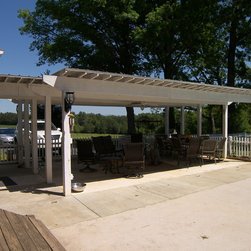
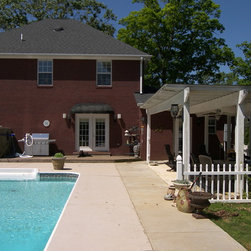
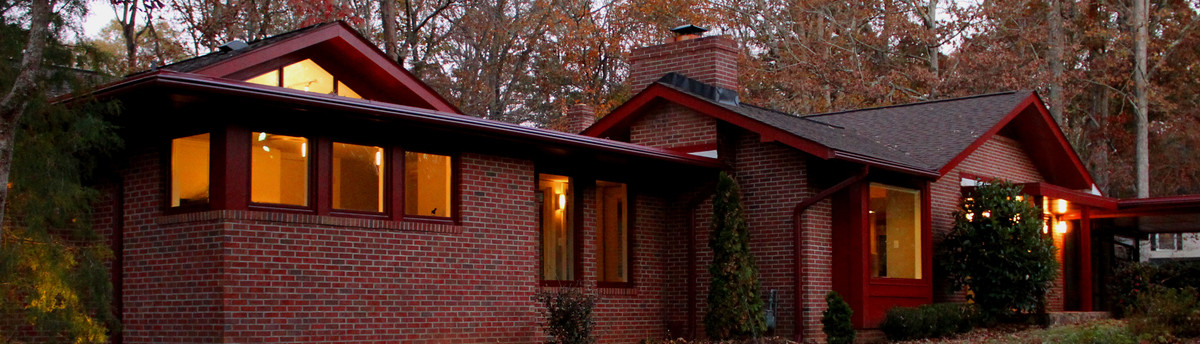
This mid-1990's era house had something of a pergola with metal roof panels covering a back, poolside patio. The house, however, had very limited views of the pool and the rolling hills beyond from the interior. This sunroom was an extension from the kitchen and is now the favorite rooms of the homeowners.
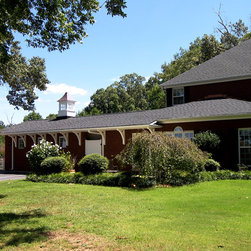
The roof extension on the driveway side provides a sheltered walk path to the kitchen door, as well as to tie the addition back to the existing house. The brackets and cupola contribute to the "farmhouse" aesthetic.
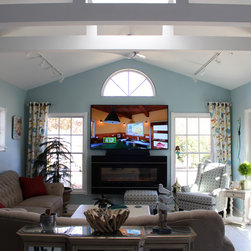
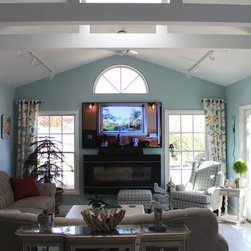
The vaulted ceiling inside is lit by a lantern cupola that is supported by cross beams, providing a bright and airy feel year round. Very little artificial light is needed during daylight hours. Dimmable track lighting handles the duties at night.
The roof extension on the driveway side provides a sheltered walk path to the kitchen door, as well as to tie the addition back to the existing house. The brackets and cupola contribute to the "farmhouse" aesthetic.
The vaulted ceiling inside is lit by a lantern cupola that is supported by cross beams, providing a bright and airy feel year round. Very little artificial light is needed during daylight hours. Dimmable track lighting handles the duties at night.
Others who worked on this project: Interior Design Dimensions LLC