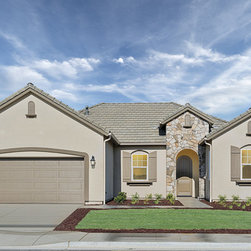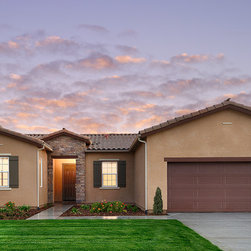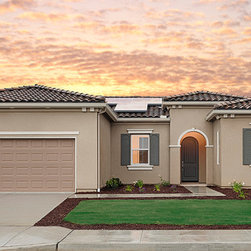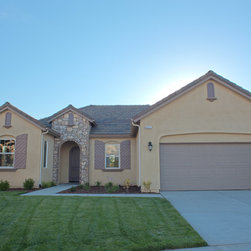

Residence 175
Residence 175
Bedrooms: 3 + Den
Baths Full: 2
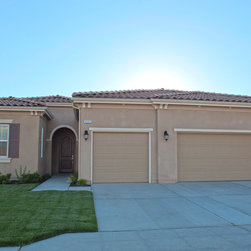
Garages: 2 or 3
SQ FT: 1,757
Floorplan Features: Den option to flex your floor plan
Multi-Generational Floorplan Option
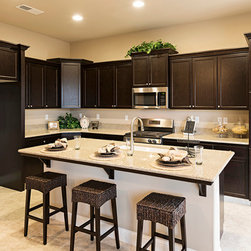
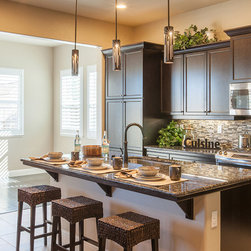
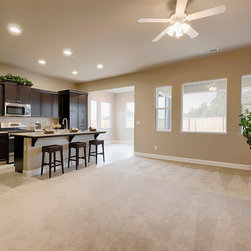
Gourmet kitchen with natural granite counters, stainless steel GE appliances, large center island and food pantry
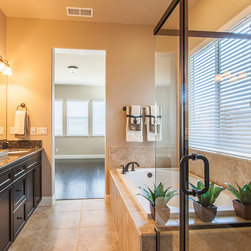
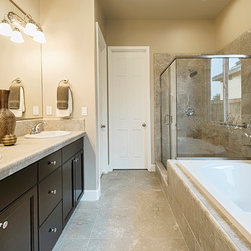
Sizeable master suite with large walk-in closet, seperate shower and tub
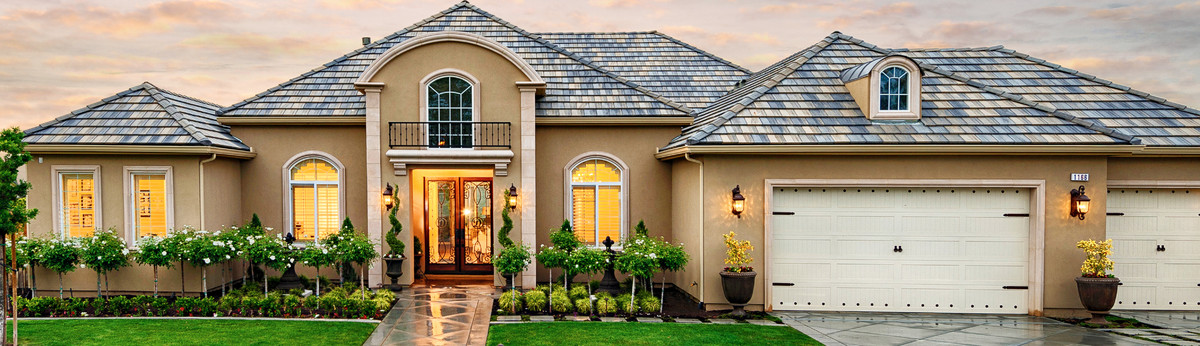
Covered front porch and back patio for outdoor living
Extra hallway cabinetry for increased storage capacity
Convenient interior laundry room with abundant built-in cabinetry
Large garage with interior access to home
Volumous 10 ft ceilings and 8 ft doors
Bedrooms: 3 + Den
Baths Full: 2
Garages: 2 or 3
SQ FT: 1,757
Floorplan Features: Den option to flex your floor plan
Multi-Generational Floorplan Option
Gourmet kitchen with natural granite counters, stainless steel GE appliances, large center island and food pantry
Sizeable master suite with large walk-in closet, seperate shower and tub
Covered front porch and back patio for outdoor living
Extra hallway cabinetry for increased storage capacity
Convenient interior laundry room with abundant built-in cabinetry
Large garage with interior access to home
Volumous 10 ft ceilings and 8 ft doors
Country: United States