
Residence Addition and Renovation - Currently Under Construction
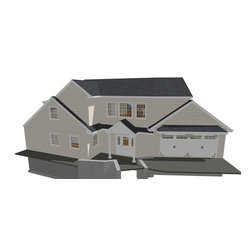
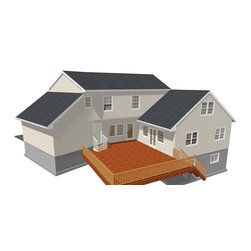
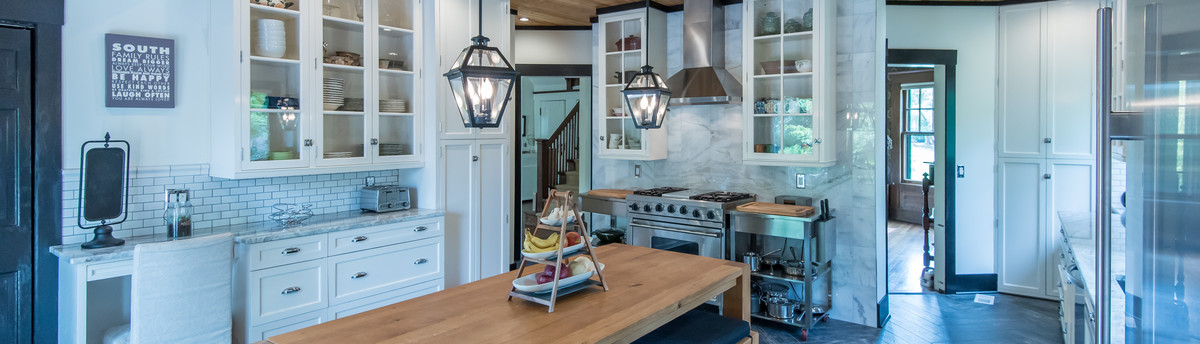
Major Renovation and Addition Project - Project Cost $275,000 - Design Services Provided - Architect was asked to design several major modifications to this Expanded Cape Cod Style home. The Architect analyzed the existing first floor plan and proposed a new design that meets current homeowner expectations. The load-bearing wall between the kitchen and living room was removed to create an 'Open Plan'. The existing large chimney and coat closet at the main entrance was removed to create a grand open entrance into the living room. The kitchen was redesigned in it's entirety and includes a large 'Costco' pantry. A bedroom guest suite was created on the first floor for long stay visitors. A new defined main entrance and grand foyer was created. This design element was missing from the existing building and the new design is now harmonious with the adjacent residences and neighborhood. The 2-car garage will be reconstructed because it was found to be structurally deficient. The project also includes a new second floor master bedroom and bathroom suite. This was a complicated project due to existing site conditions and a required township variance. The initial design was altered to meet the township concerns. The final design is truly a success that meets the township requirements and client's expectations. Construction is scheduled to commence in 2016.
Project Year: 2015
Project Cost: $200,001 - $500,000
Country: United States