

Residence in Tel Aviv
Residence in Tel Aviv 2012
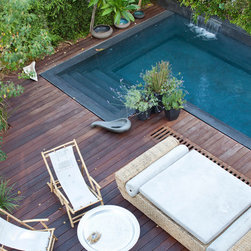
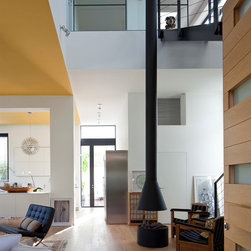
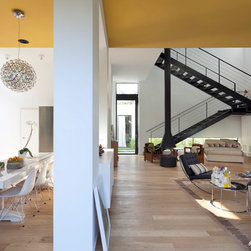
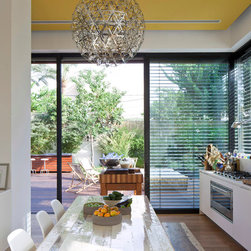
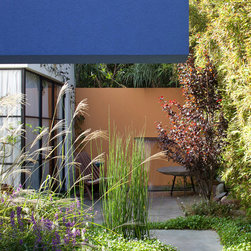
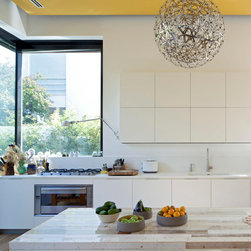
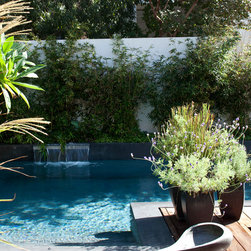
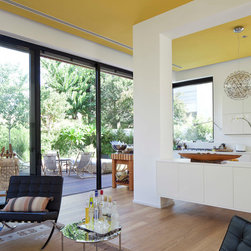
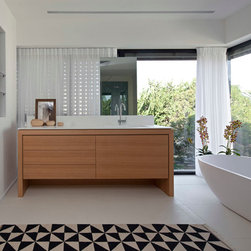
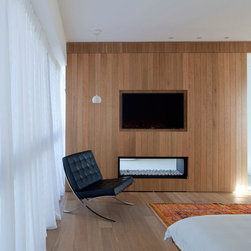
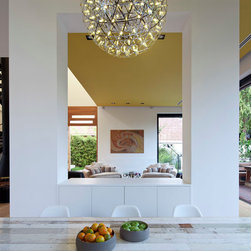
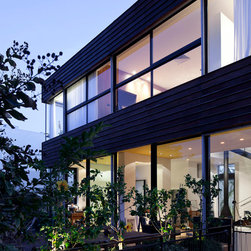
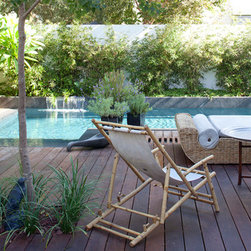
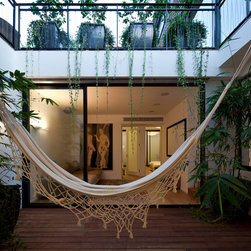
Renovation and expansion of an existing property. The house was designed by arch Oded Hallaf and built during the 90'. A basement comprising 2 bedrooms, restroom and a living room were added to the original design. The basement is facing a patio which admits natural daylight to the rooms and also serves as an outdoor rest area. The house first floor consists of a large parents unit with a bathroom and a study. A swimming pool was added in the garden and two waterfalls one at the swimming pool and the other pouring into a small pool at the back court are designed to dampen street noise.
Renovation and expansion of an existing property. The house was designed by arch Oded Hallaf and built during the 90'. A basement comprising 2 bedrooms, restroom and a living room were added to the original design. The basement is facing a patio which admits natural daylight to the rooms and also serves as an outdoor rest area. The house first floor consists of a large parents unit with a bathroom and a study. A swimming pool was added in the garden and two waterfalls one at the swimming pool and the other pouring into a small pool at the back court are designed to dampen street noise.
Country: Israel