
Residential Development in Hampstead
4D Planning were instructed to visit the property to offer planning advice on the feasibility of extending the house. We advised the client to extend the house double storey on the side, in place of the existing garage. We also advised to extend at the rear on the ground floor and lower ground floor levels to create a basement with a large terrace. Finally we advised the client to extend the existing loft space with large dormers and to reconfigure the internal layouts.
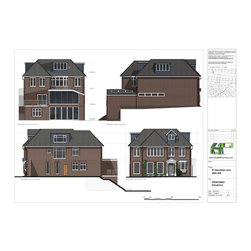
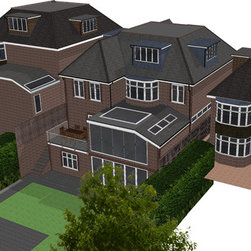
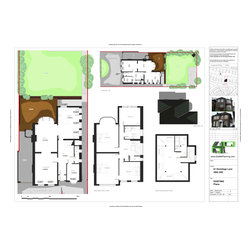
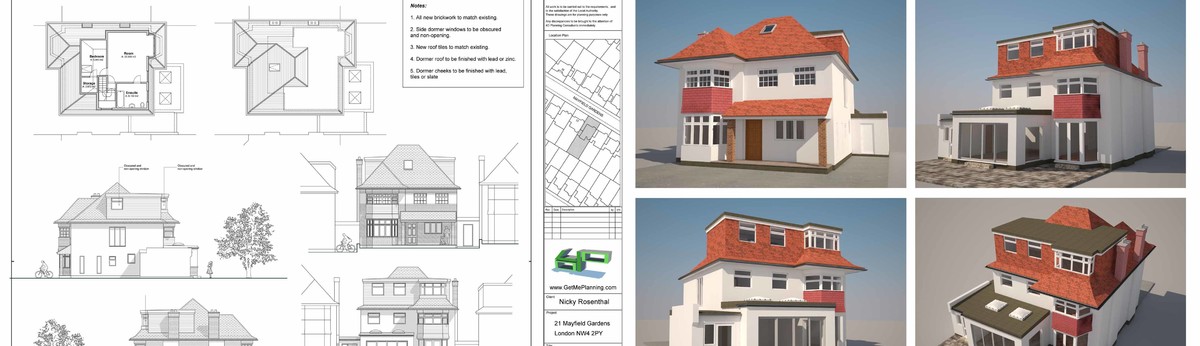
We were then instructed to prepare the design and architectural drawings. We also produced a 3D model of the house to help the planners and the client understand the proposed development and how it respond positively to the neighbours and street scene. We liaised with the planners and client to agree any suggested alterations and we demonstrated that the proposed extensions would not harm the amenity of neighbouring properties despite the topography which was not in our favour. Planning permission was granted by Barnet Council following 8 weeks.
We were then instructed to prepare the design and architectural drawings. We also produced a 3D model of the house to help the planners and the client understand the proposed development and how it respond positively to the neighbours and street scene. We liaised with the planners and client to agree any suggested alterations and we demonstrated that the proposed extensions would not harm the amenity of neighbouring properties despite the topography which was not in our favour. Planning permission was granted by Barnet Council following 8 weeks.
Project Year: 2014
Project Cost: GBP 150,001 - GBP 200,000