
Richland Remodel
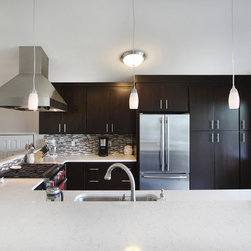
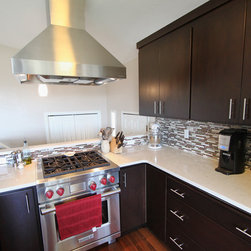
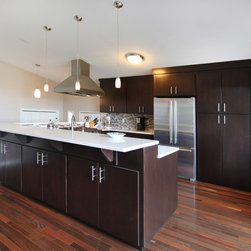
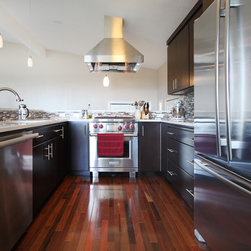
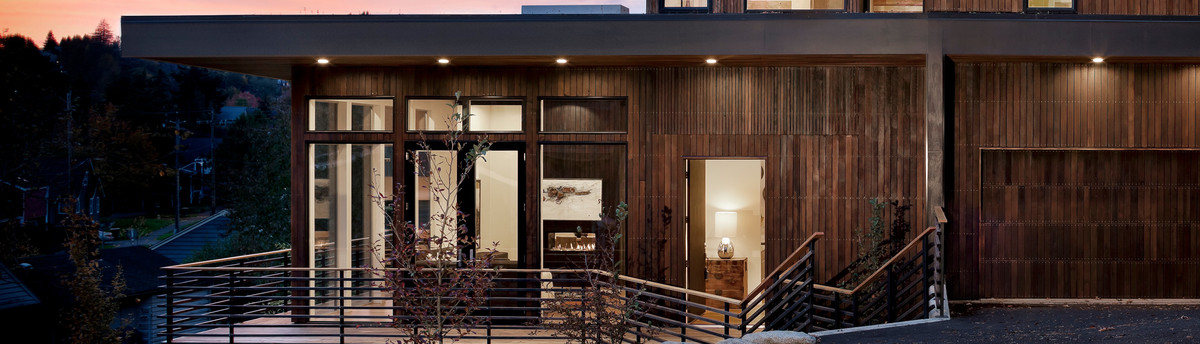
Located in Richland Washington this project is designed to be completed in two phases. The first being a kitchen remodel that was completed in 2012 and the second being a master bedroom and entry hall addition to be completed in the futrue. The owners requested a more modern approach to the design while keeping some of the character of their 70's home and fitting in with the landscape. By keeping the existing pitch and mimicking the shed roofs on the old house with the master and entry addition the house kept some of the character of the original. Natural stone and stucco where added to the project to keep within the vernacular of Eastern Washington.
Country: United States