
Richmond Residence
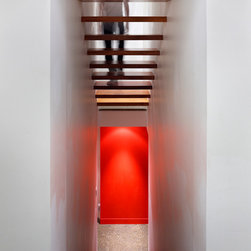
This compact house in central Toronto is bisected laterally by a gracious open riser stair.
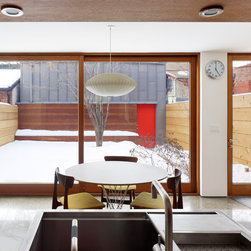
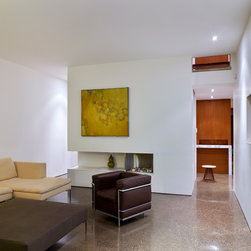
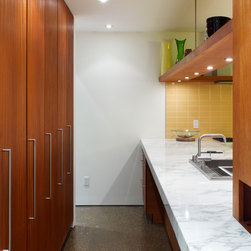
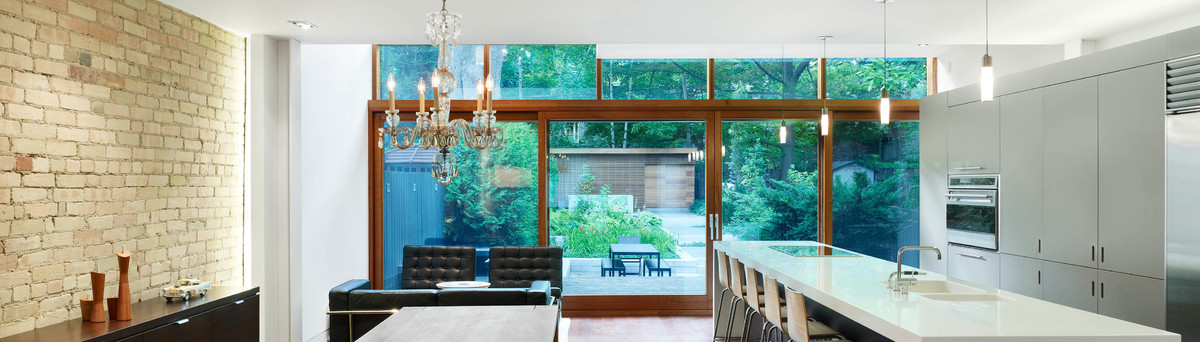
The more enclosed program elements are located alongside this central spine, allowing for unencumbered living spaces facing onto the street and rear yard.
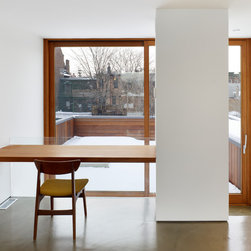
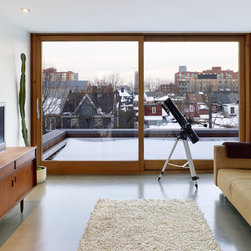
Intimate views and distant vistas characterize the living spaces.
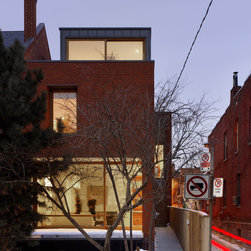
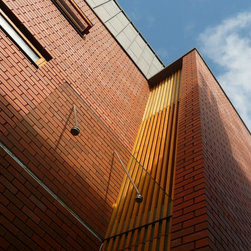
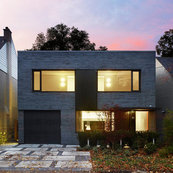
The exterior is defined by a crisp red brick which connects the house to the streetscape, and a tough zinc cladding which ties the house into the collage of metal cladding prevalent in the laneway
The more enclosed program elements are located alongside this central spine, allowing for unencumbered living spaces facing onto the street and rear yard.
Intimate views and distant vistas characterize the living spaces.
The exterior is defined by a crisp red brick which connects the house to the streetscape, and a tough zinc cladding which ties the house into the collage of metal cladding prevalent in the laneway