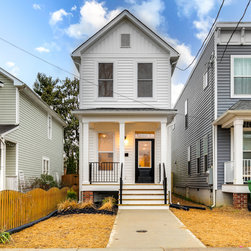

Richmond | Slim Modern Architecture
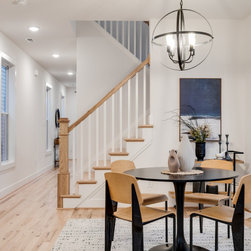
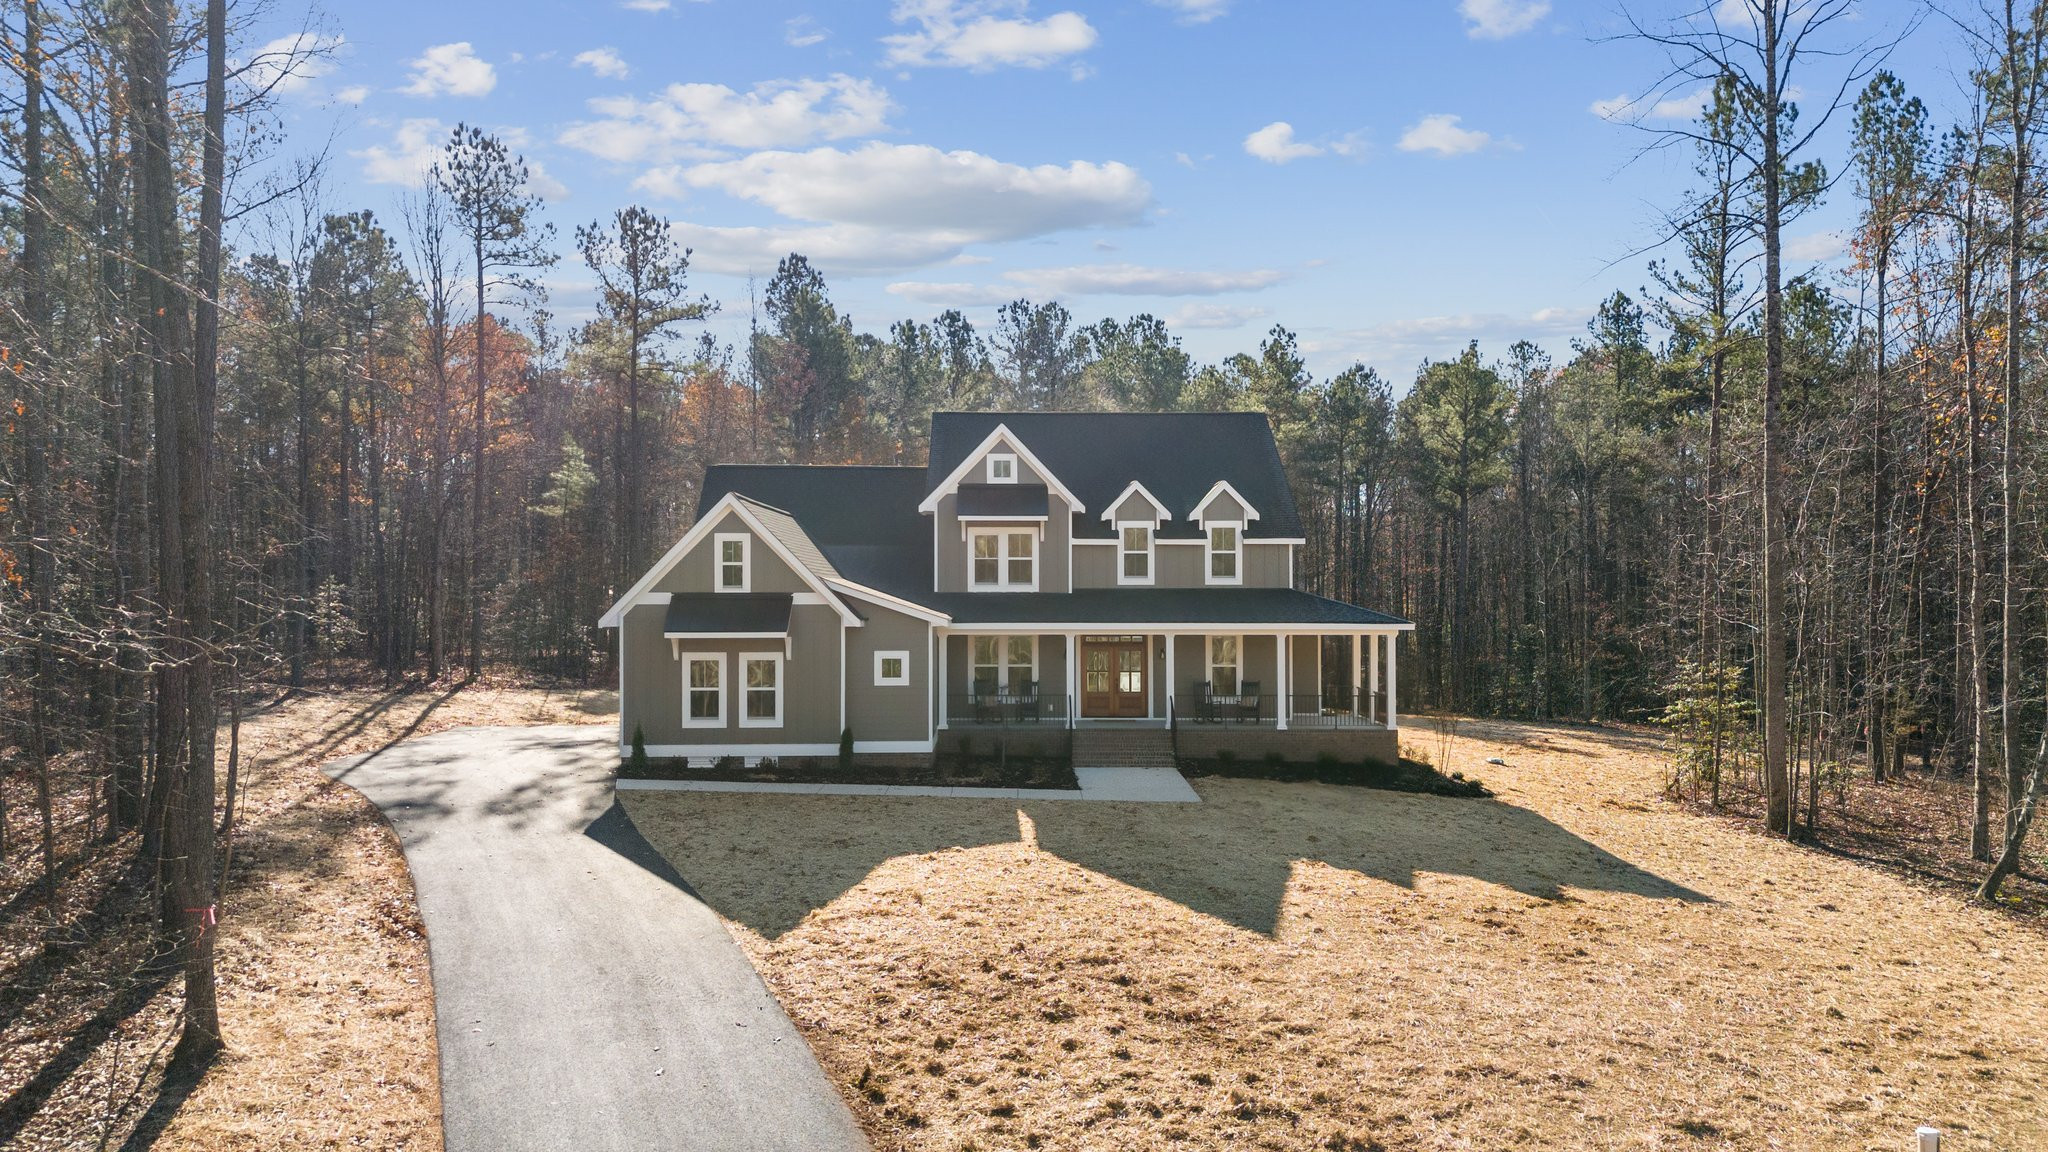
Designed for downtown living, this slim and modern home makes use of every
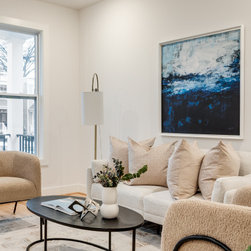
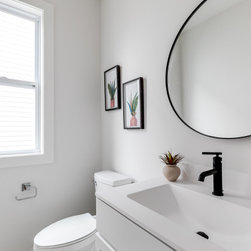
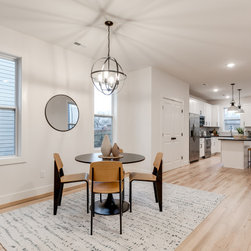
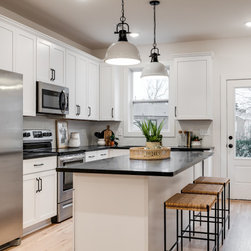
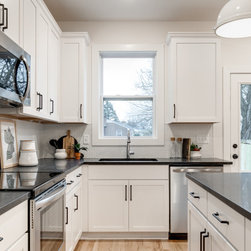
square inch. Downstairs features a great room for living and dining spaces
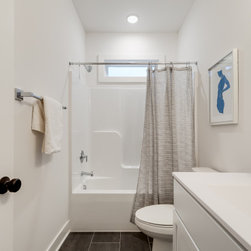
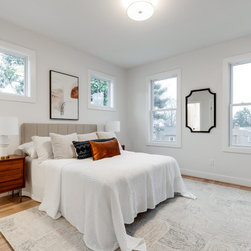
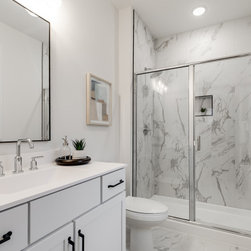
as well as a full sized kitchen and powder room. Upstairs are two bedrooms,
each with their own en suite bathrooms. This layout is perfect for leasing
as the living spaces accommodate two tenants with private bathrooms. It’s
also a great option for first-time buyers or anyone working with slim lot space looking for modern, well priced, architecture.
square inch. Downstairs features a great room for living and dining spaces
as well as a full sized kitchen and powder room. Upstairs are two bedrooms,
each with their own en suite bathrooms. This layout is perfect for leasing
as the living spaces accommodate two tenants with private bathrooms. It’s
also a great option for first-time buyers or anyone working with slim lot space looking for modern, well priced, architecture.
Project Year: 2022
Project Cost: $200,001 - $500,000
Country: United States