
Roseglen Kitchen
Designed by Shannon Callaghan, from Copperstone Kitchens.
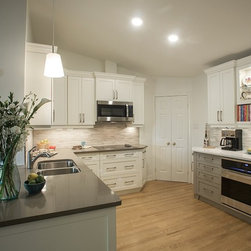
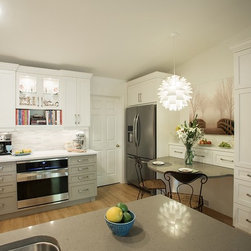
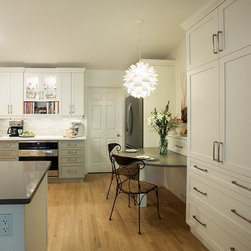
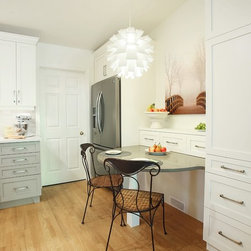
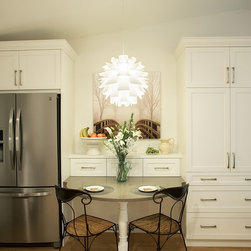

This redesigned layout allows for much desired additional storage while maintaining a sitting area in the kitchen. Full turn-key renovation with all labour, design and project management provided.
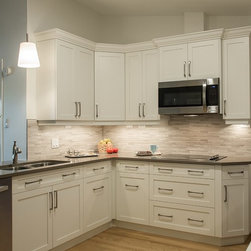
- Creamy white cabinets and Ginger Cambria countertop paired with a wall of soft gray cabinetry and Newport Cambria countertop for a spot of visual interest
- New half wall at peninsula to support additional countertop overhang
- Red Oak site finished flooring
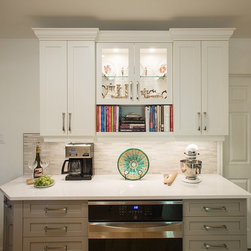
- Glass door cabinetry and open shelf are perfect for display
- Extensive lighting including pendants, potlights, incabinet and undercabinet lights
- Plenty of cabinetry accessories including spice racks, pullout recycling and garbage units, and several wood insert trays
This redesigned layout allows for much desired additional storage while maintaining a sitting area in the kitchen. Full turn-key renovation with all labour, design and project management provided.
- Creamy white cabinets and Ginger Cambria countertop paired with a wall of soft gray cabinetry and Newport Cambria countertop for a spot of visual interest
- New half wall at peninsula to support additional countertop overhang
- Red Oak site finished flooring
- Glass door cabinetry and open shelf are perfect for display
- Extensive lighting including pendants, potlights, incabinet and undercabinet lights
- Plenty of cabinetry accessories including spice racks, pullout recycling and garbage units, and several wood insert trays
Project Cost: $75,001 - $100,000
Country: Canada
Zip Code: K1H 1B5