

Rough Hawk Ridge
True to Form Farmhouse
This project is a breathtaking testament to the art of farmhouse design—a harmonious blend of function and family living. This remarkable home is gracefully perched amidst a lush expanse of lavender and fruit trees teeming with the hum of honeybees and the joyful sounds of laughter by the pool.
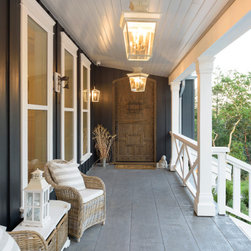
A striking feature of the design is the expansive covered wraparound deck, which not only enhances the home's aesthetic but also provides a welcoming shelter for the grand entryway. The handcrafted main door stands at an impressive 9 feet in height, 4 feet in width, and boasts a robust 4-inch thickness, while a charming Dutch door offers a functional passage into the mudroom.
Upon entering, one is immediately captivated by the soaring 20-foot timber-framed gambrel ceilings creating an unparalleled sense of openness and volume. Meticulous attention to detail speaks to a remarkable level of artistry and reflects a commitment to craftsmanship in this one-of-a-kind home, from the meticulous shiplap and exposed rafters to the elegant board and batten accents. The bespoke stair railing and exquisite millwork harmoniously blend tradition with contemporary design, creating an inviting yet sophisticated ambiance.
Perfectly suited for entertaining, this family oasis not only invites admiration but also promises unforgettable gatherings that celebrate both comfort and elegance.
This project is a breathtaking testament to the art of farmhouse design—a harmonious blend of function and family living. This remarkable home is gracefully perched amidst a lush expanse of lavender and fruit trees teeming with the hum of honeybees and the joyful sounds of laughter by the pool.
A striking feature of the design is the expansive covered wraparound deck, which not only enhances the home's aesthetic but also provides a welcoming shelter for the grand entryway. The handcrafted main door stands at an impressive 9 feet in height, 4 feet in width, and boasts a robust 4-inch thickness, while a charming Dutch door offers a functional passage into the mudroom.
Upon entering, one is immediately captivated by the soaring 20-foot timber-framed gambrel ceilings creating an unparalleled sense of openness and volume. Meticulous attention to detail speaks to a remarkable level of artistry and reflects a commitment to craftsmanship in this one-of-a-kind home, from the meticulous shiplap and exposed rafters to the elegant board and batten accents. The bespoke stair railing and exquisite millwork harmoniously blend tradition with contemporary design, creating an inviting yet sophisticated ambiance.
Perfectly suited for entertaining, this family oasis not only invites admiration but also promises unforgettable gatherings that celebrate both comfort and elegance.
Project Year: 2021
Project Cost: $1,500,001 - $2,000,000
Country: Canada
Zip Code: V9E 1J4