
Round Rock- Cabinetry
Streamlined Utility Meets Modern Design | Picasso Commercial
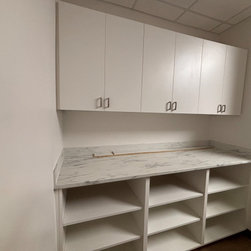
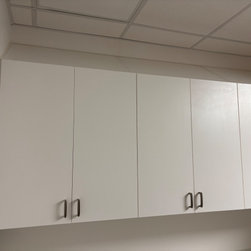
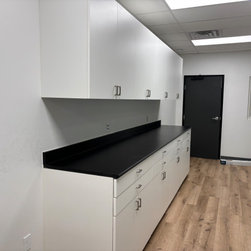
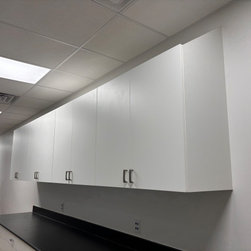
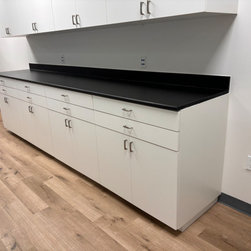
This corridor-style clinical buildout was engineered for efficiency, sanitation, and modern professional flow. Custom flat-panel cabinetry in bright white creates a clean, sterile visual while maximizing vertical storage for medical or lab-grade functionality. The matte black solid-surface countertop offers high durability and chemical resistance—ideal for continuous use in dental, surgical, or clean lab environments.
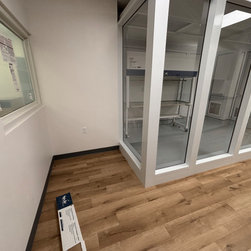
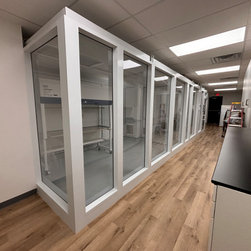
On the opposite side, floor-to-ceiling glass paneling creates transparency and supervision across clinical zones, balancing security with openness. The commercial-grade LVP flooring adds warmth without compromising hygiene or performance. Finished with matte black hardware and doors, this corridor combines discipline, elegance, and utility—everything you expect from a Picasso-built facility.
This corridor-style clinical buildout was engineered for efficiency, sanitation, and modern professional flow. Custom flat-panel cabinetry in bright white creates a clean, sterile visual while maximizing vertical storage for medical or lab-grade functionality. The matte black solid-surface countertop offers high durability and chemical resistance—ideal for continuous use in dental, surgical, or clean lab environments.
On the opposite side, floor-to-ceiling glass paneling creates transparency and supervision across clinical zones, balancing security with openness. The commercial-grade LVP flooring adds warmth without compromising hygiene or performance. Finished with matte black hardware and doors, this corridor combines discipline, elegance, and utility—everything you expect from a Picasso-built facility.
Project Year: 2024
Project Cost: $25,001 - $50,000
Country: United States