

Rushall, Pewsey
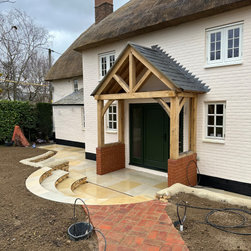
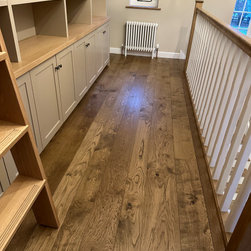
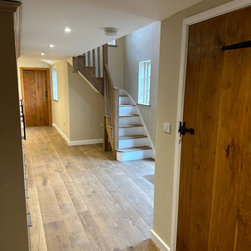
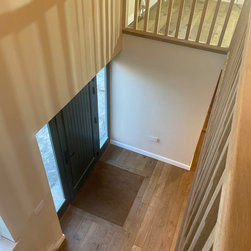
Formerly being two individual cottages, this beautiful thatched property in Rushall, Wiltshire was in need of a complete internal reconfiguration to make it flow as one family home. The superb team at Milton Architects in Marlborough came up with a stunning design, in keeping with the traditional feel of the original structure, that allowed the property to flow and function as one home.
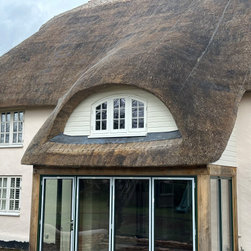
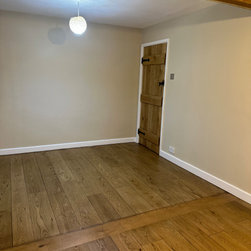
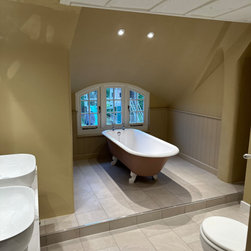
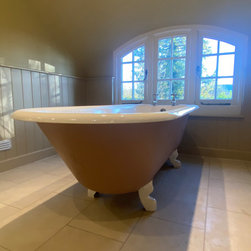
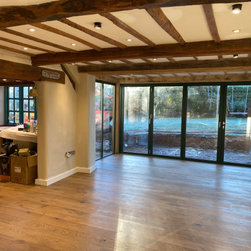
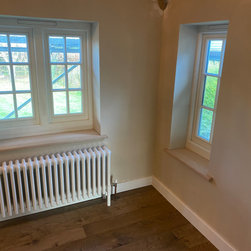
A large front extension was added to allow the property to flow from one side to the other and a more modest oak frame rear extension increased the size of the family dining room and bathroom above. The rear eyebrow window adds a lovely feature to the rear facade of the property and increases the size of the family bathroom at first floor level.
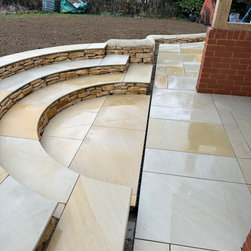
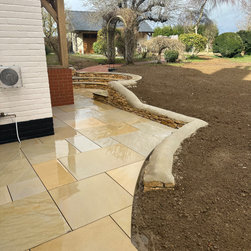
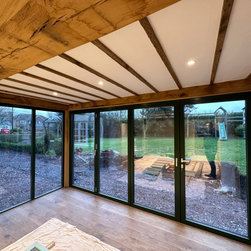
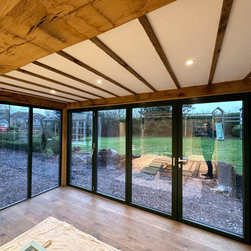
The new folding doors to the rear lead out to a beautifully landscaped wrap around garden (landscaping package also completed by Austen Dawson).
A large front extension was added to allow the property to flow from one side to the other and a more modest oak frame rear extension increased the size of the family dining room and bathroom above. The rear eyebrow window adds a lovely feature to the rear facade of the property and increases the size of the family bathroom at first floor level.
The new folding doors to the rear lead out to a beautifully landscaped wrap around garden (landscaping package also completed by Austen Dawson).
Country: United Kingdom
Zip Code: SN9 6EW
Others who worked on this project: Milton Architects