

Russet Sky Trail Project
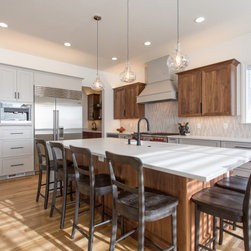
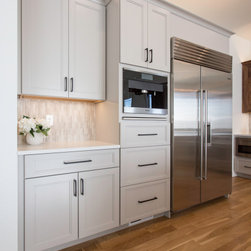
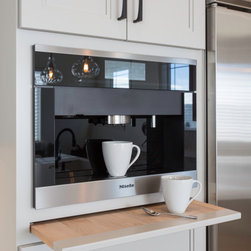
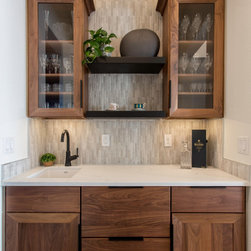
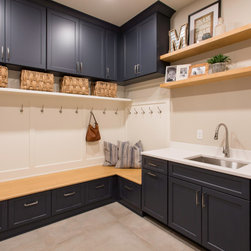
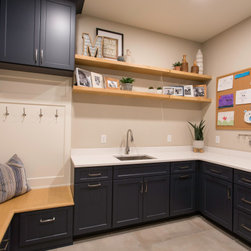
This kitchen embraces an open floor plan seamlessly merging the kitchen/dining area with the living room. A wet bar and prep area establish a connection from the formal living room to the kitchen, facilitating easy entertaining. The prep area includes refrigerated pull-out drawers for additional food storage. The kitchen exudes a bright and airy atmosphere with light grey cabinets, a wooden island, accent cabinets, and a white countertop. The laundry room features abundant storage with dark grey cabinets, along with a sink and countertop area, catering to the needs of families.