
Rustic Charm
CBG Quality Construction Design and Build.
http://www.buildersinwanaka.co.nz/contact-us/
This 250m2 family home has been designed and draughted by CBG Quality Construction to be energy efficient.
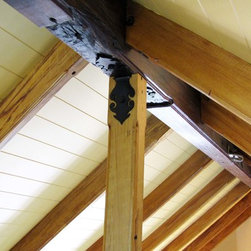
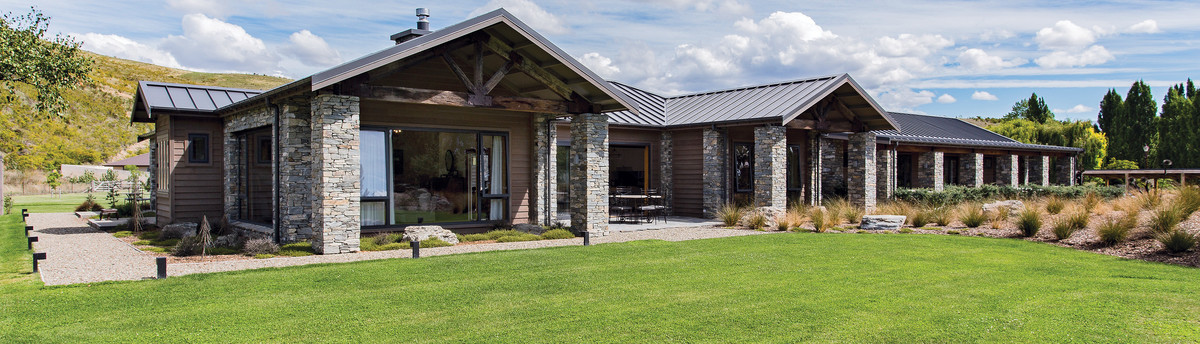
Rustic charm has been incorporated into a high quality finish throughout the home which utilises 11 different species of NZ native timber. It is clad in Lindis Pass schist, rough sawn ply and kwila battens with timber floors, doors and windows. No space has been wasted placing wardrobes under stairwells, cupboards and drawers under the spa bath and a mezzanine floor for an office. This home also has solar hot water heating, parallel with a wet back run from a 24kw dual chambered log burner and a heat transfer kit taking hot air trapped up under the skillion roof pumping it back down stairs.
Designed, built and proudly owned by Clint Gollop and Emma Morgan
from Wanaka-based CBG Quality Construction Company. It all began
with the accumulation of materials over many years prior to construction.
The first floor was originally an old sleep out, which was located on the Wanaka
Lakefront. Clint ‘recycled’ this sleep out, moved windows and gave the rimu floor
a new lease of life.
When the Wanaka Town hall was pulled down, Clint salvaged the trusses,
which were rimu, and turned these into bench tops for the kitchen, reveals for
the doors and windows and rafters for the skillion roof, bathroom ceiling and
Mezzanine.
The base of the structure comprises of 6x6 posts and 300x100 beams. The infill framing gives the structure lots of strength being braced with 12mm ply everywhere. The ground floor walls are 400mm thick, and Clint has invented an under floor heating system to the timber floors, which is very efficient to
run. Insulation is throughout the home including internal walls. Solid core doors in all rooms create a warm, comfortable and quiet environment.
Solar hot water is complemented by wetbacks to both fireplaces for the winter months to heat the water reducing energy bills and making this home
very efficient to run.
Every piece of timber in this home tells a story, some pulled from skips to create a beautiful bathroom vanity and other pieces that looked like rubbish sitting on local farms have been incorporated into this home.
The hearth of the downstairs fire is a piece of art. Utilising Allied Concrete READY Glow – Clint has created the Southern Cross, Orion’s Belt and other stars from a template printed from a computer.
When the lights go out, this hearth looks like the night sky. This home has a boat type/tree house feel from the inside with a contemporary, yet grand, look
from the outside utilising Shadowclad textured ply, hardwood battens and Lindis Pass schist laid by Clint and a friend. The carport roof is complex in that it is concave and convex while the rafters and beams remain straight. The schist chimney incorporates climbing bolts so friends and family can enjoy some rock
climbing to different degrees. There is a huge adventure playground that
features swings, slides, sandpits, seesaws, forts, bridges, tunnels, trampolines, motorbike/bike tracks and jumps which are all birthday presents to Clint and Emma’s two sons.
The native gardens have been propagated and planted from extracting seeds and cuttings from around the district and leaving to grow in the shade house before planting around the section.
But behind what you see now is the 10 year tale of a typical builder’s house, so busy building other people’s homes that this project just had to fit in. Clint and Emma started a family and shifted from the first floor to the ground floor while the first floor was completed, then shifted back to the first floor while the ground floor was finished.
Living on a building site with temporary kitchens, makeshift walls from bed sheets and little people around certainly tested the waters but with a stunning outcome.
Good things take time they say and this is a fine example.
http://www.buildersinwanaka.co.nz/contact-us/
This 250m2 family home has been designed and draughted by CBG Quality Construction to be energy efficient.
Rustic charm has been incorporated into a high quality finish throughout the home which utilises 11 different species of NZ native timber. It is clad in Lindis Pass schist, rough sawn ply and kwila battens with timber floors, doors and windows. No space has been wasted placing wardrobes under stairwells, cupboards and drawers under the spa bath and a mezzanine floor for an office. This home also has solar hot water heating, parallel with a wet back run from a 24kw dual chambered log burner and a heat transfer kit taking hot air trapped up under the skillion roof pumping it back down stairs.
Designed, built and proudly owned by Clint Gollop and Emma Morgan
from Wanaka-based CBG Quality Construction Company. It all began
with the accumulation of materials over many years prior to construction.
The first floor was originally an old sleep out, which was located on the Wanaka
Lakefront. Clint ‘recycled’ this sleep out, moved windows and gave the rimu floor
a new lease of life.
When the Wanaka Town hall was pulled down, Clint salvaged the trusses,
which were rimu, and turned these into bench tops for the kitchen, reveals for
the doors and windows and rafters for the skillion roof, bathroom ceiling and
Mezzanine.
The base of the structure comprises of 6x6 posts and 300x100 beams. The infill framing gives the structure lots of strength being braced with 12mm ply everywhere. The ground floor walls are 400mm thick, and Clint has invented an under floor heating system to the timber floors, which is very efficient to
run. Insulation is throughout the home including internal walls. Solid core doors in all rooms create a warm, comfortable and quiet environment.
Solar hot water is complemented by wetbacks to both fireplaces for the winter months to heat the water reducing energy bills and making this home
very efficient to run.
Every piece of timber in this home tells a story, some pulled from skips to create a beautiful bathroom vanity and other pieces that looked like rubbish sitting on local farms have been incorporated into this home.
The hearth of the downstairs fire is a piece of art. Utilising Allied Concrete READY Glow – Clint has created the Southern Cross, Orion’s Belt and other stars from a template printed from a computer.
When the lights go out, this hearth looks like the night sky. This home has a boat type/tree house feel from the inside with a contemporary, yet grand, look
from the outside utilising Shadowclad textured ply, hardwood battens and Lindis Pass schist laid by Clint and a friend. The carport roof is complex in that it is concave and convex while the rafters and beams remain straight. The schist chimney incorporates climbing bolts so friends and family can enjoy some rock
climbing to different degrees. There is a huge adventure playground that
features swings, slides, sandpits, seesaws, forts, bridges, tunnels, trampolines, motorbike/bike tracks and jumps which are all birthday presents to Clint and Emma’s two sons.
The native gardens have been propagated and planted from extracting seeds and cuttings from around the district and leaving to grow in the shade house before planting around the section.
But behind what you see now is the 10 year tale of a typical builder’s house, so busy building other people’s homes that this project just had to fit in. Clint and Emma started a family and shifted from the first floor to the ground floor while the first floor was completed, then shifted back to the first floor while the ground floor was finished.
Living on a building site with temporary kitchens, makeshift walls from bed sheets and little people around certainly tested the waters but with a stunning outcome.
Good things take time they say and this is a fine example.
Project Year: 2015
Country: New Zealand
Zip Code: 9382
Others who worked on this project: CBG Quality Construction