

Rustic Chicago Loft Bathroom
The clients for this downtown Chicago loft were underwhelmed with the cramped feeling of their bathroom and closet, which was counter to the open and industrial feel of the rest of the space. They were also looking for a solution to the lack of privacy between the master bedroom and main living area.
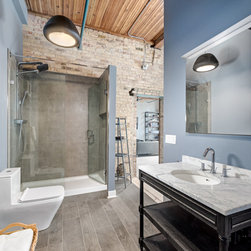
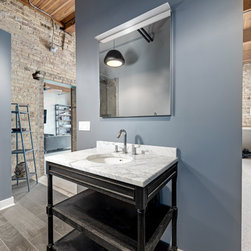
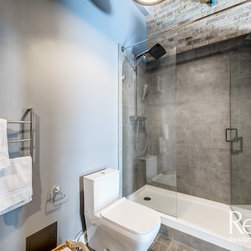
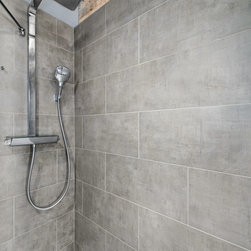
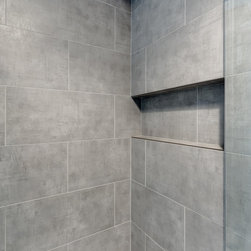
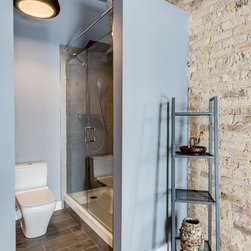
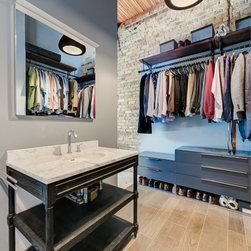
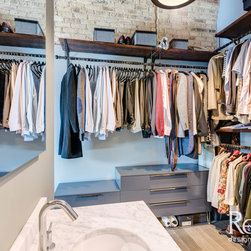
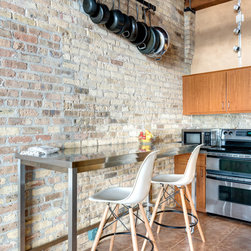
In order to give them them the look and feel they desired, we broke through the ceiling and walls of the bathroom and closet, joining them together and opening up the space. We chose bathroom fixtures with clean lines and a dark wood vanity to fit with the downtown feel. Distressed wooden shelving was incorporated into the closet to compliment the exposed brick throughout the loft.
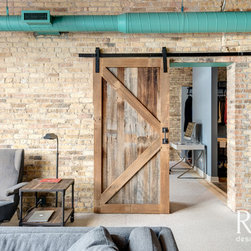
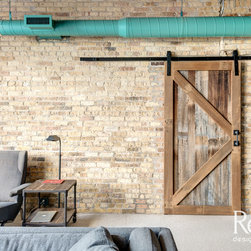
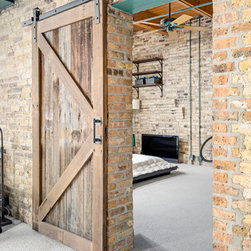
We solved the lack of bedroom privacy by adding a sliding barn door between the bedroom and living area, which serves not only as a solution, but also as a work of art fitting seamlessly into the surrounding decor.
In order to give them them the look and feel they desired, we broke through the ceiling and walls of the bathroom and closet, joining them together and opening up the space. We chose bathroom fixtures with clean lines and a dark wood vanity to fit with the downtown feel. Distressed wooden shelving was incorporated into the closet to compliment the exposed brick throughout the loft.
We solved the lack of bedroom privacy by adding a sliding barn door between the bedroom and living area, which serves not only as a solution, but also as a work of art fitting seamlessly into the surrounding decor.
Project Year: 2017
Project Cost: $25,001 - $50,000
Country: United States
Zip Code: 60611