
Rustic Meets Texas Modern
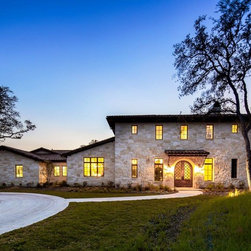
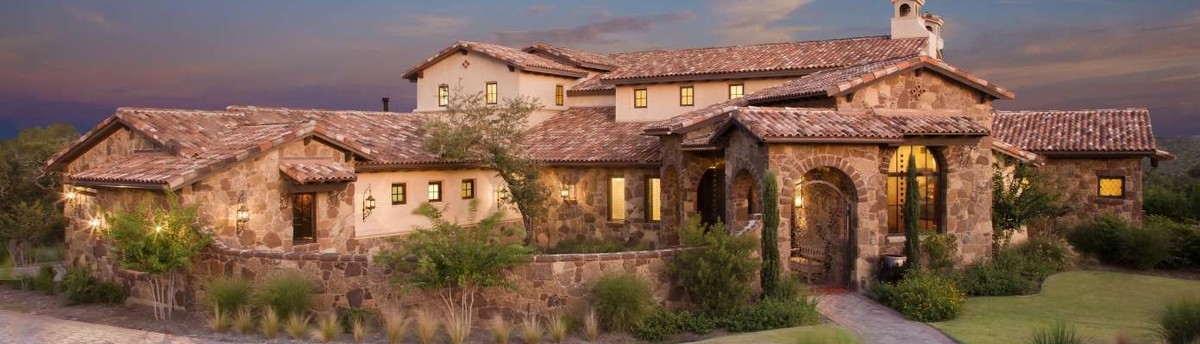
This Texas Hill Country custom home by John Siemering Homes stuns with contemporary transitional design married with rustic Mediterranean architecture. The Mediterranean inspired exterior showcases beautiful custom stone siding, arched wood and glass double front doors and a clay tile roof.
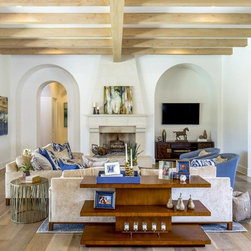
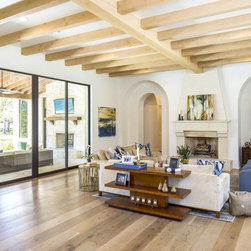
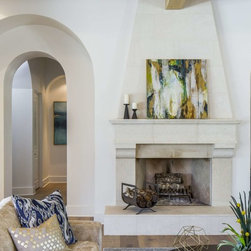
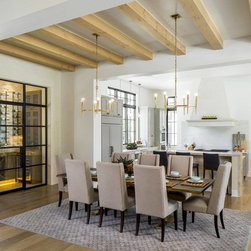
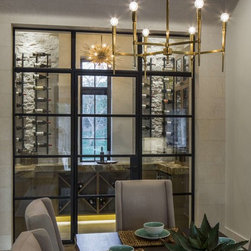
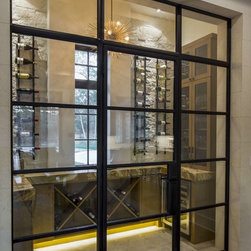
The interior of the home has a warm and airy feel thanks to custom bleached Douglas fir beams, wide planked light wood floors and internal archways throughout. Black framed windows and Fleetwood sliding doors let in an abundance of natural light, further brightening the space and contributing to the modern atmosphere. The open living space features a custom limestone fireplace surround and flows seamlessly to the dining and kitchen areas. A wine cellar can be found off of the dining room through the glass doors.
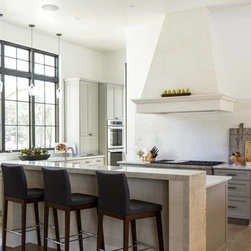
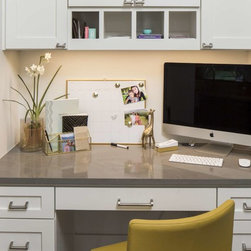
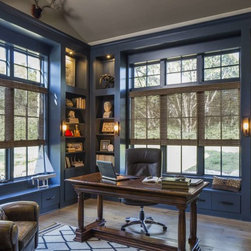
The gorgeous gourmet kitchen exudes simplicity with the soft gray Shaker style cabinetry, waterfall island, custom carved stone vent hood and tall windows. Just off the kitchen is a built in office nook with matching cabinetry. A wood paneled study containing built in bookshelves impresses with a distinguished dark blue hue.
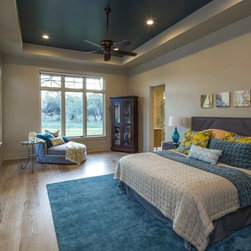
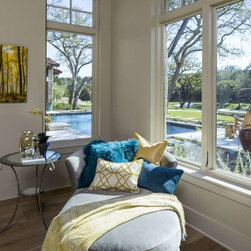
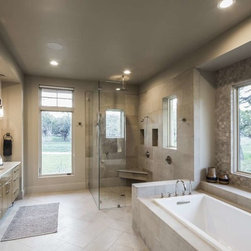
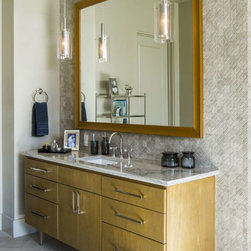
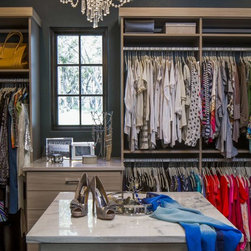
The master bedroom is a zen-like retreat with a high trey ceiling providing an unexpected pop of color and tall windows overlooking the pool to let in plenty of light. The master bathroom is furnished with luxury finishes such as a soaking tub, frameless glass shower, dual vanities, marble tile and large picture windows. A custom walk in closet lined with built in racks, drawers and a dressing table finishes out the master suite.
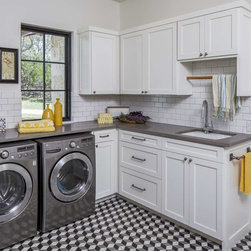
Unique design elements continue to impress throughout the rest of the home. The guest room casita near the pool maintains a beachy ocean vibe with gray weathered shiplap and cabinetry from floor to ceiling. Even the laundry room delights with a 3D effect geometric black and white floor tile, built in cabinets and subway tile backsplash.
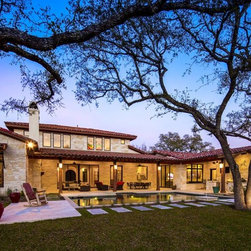
The rear of the home provides plenty of space for outdoor living and dining under an open rafter back porch with stone and fir columns and beams.
The interior of the home has a warm and airy feel thanks to custom bleached Douglas fir beams, wide planked light wood floors and internal archways throughout. Black framed windows and Fleetwood sliding doors let in an abundance of natural light, further brightening the space and contributing to the modern atmosphere. The open living space features a custom limestone fireplace surround and flows seamlessly to the dining and kitchen areas. A wine cellar can be found off of the dining room through the glass doors.
The gorgeous gourmet kitchen exudes simplicity with the soft gray Shaker style cabinetry, waterfall island, custom carved stone vent hood and tall windows. Just off the kitchen is a built in office nook with matching cabinetry. A wood paneled study containing built in bookshelves impresses with a distinguished dark blue hue.
The master bedroom is a zen-like retreat with a high trey ceiling providing an unexpected pop of color and tall windows overlooking the pool to let in plenty of light. The master bathroom is furnished with luxury finishes such as a soaking tub, frameless glass shower, dual vanities, marble tile and large picture windows. A custom walk in closet lined with built in racks, drawers and a dressing table finishes out the master suite.
Unique design elements continue to impress throughout the rest of the home. The guest room casita near the pool maintains a beachy ocean vibe with gray weathered shiplap and cabinetry from floor to ceiling. Even the laundry room delights with a 3D effect geometric black and white floor tile, built in cabinets and subway tile backsplash.
The rear of the home provides plenty of space for outdoor living and dining under an open rafter back porch with stone and fir columns and beams.
Project Year: 2015
Project Cost: $1,000,001 - $1,500,000
Country: United States
Zip Code: 78620