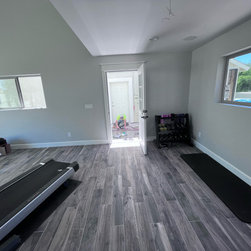


RV Garage Conversion
This comprehensive RV garage conversion transforms an oversized vehicle storage space into a highly functional, light-filled extension of the home. Designed to maximize usable square footage, the project bridges the gap between utility and comfortable indoor-outdoor living.
Key features of this conversion include:
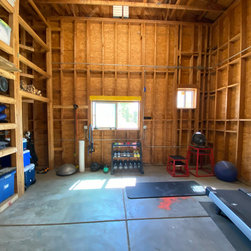
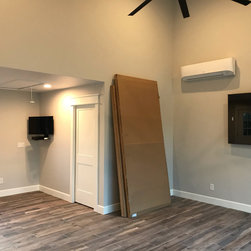
Structural Build-Out: Complete interior wood framing and layout adjustments to transition the cavernous garage into a livable, climate-controlled environment.
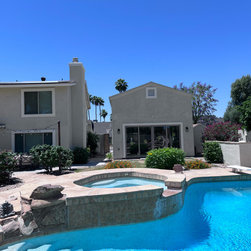
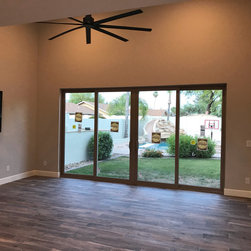
Indoor-Outdoor Living: Installation of expansive, multi-panel sliding glass doors that open directly to the backyard pool and patio area, flooding the space with natural light.
Seamless Exterior Design: Custom exterior stucco and finishing work carefully matched to the primary residence to maintain cohesive curb appeal.
Whether repurposed as a custom pool house, an entertainment lounge, or a spacious guest suite, this project showcases how to successfully integrate a detached or oversized garage into a home's primary living space.
Key features of this conversion include:
Structural Build-Out: Complete interior wood framing and layout adjustments to transition the cavernous garage into a livable, climate-controlled environment.
Indoor-Outdoor Living: Installation of expansive, multi-panel sliding glass doors that open directly to the backyard pool and patio area, flooding the space with natural light.
Seamless Exterior Design: Custom exterior stucco and finishing work carefully matched to the primary residence to maintain cohesive curb appeal.
Whether repurposed as a custom pool house, an entertainment lounge, or a spacious guest suite, this project showcases how to successfully integrate a detached or oversized garage into a home's primary living space.
Project Year: 2022