

Sabrina Soft Contemporary
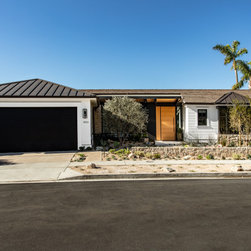
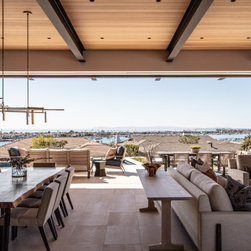
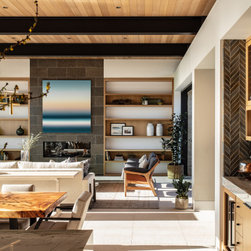
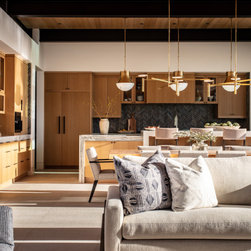
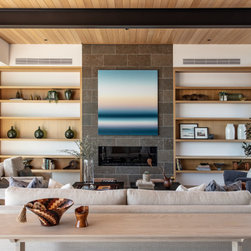
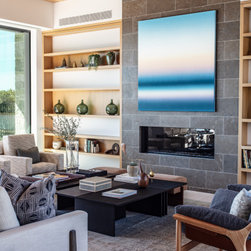
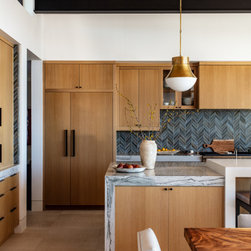
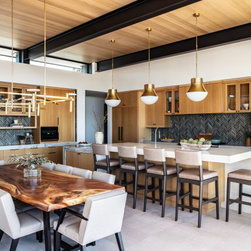
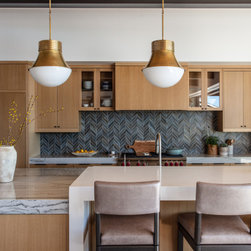
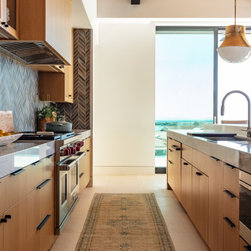
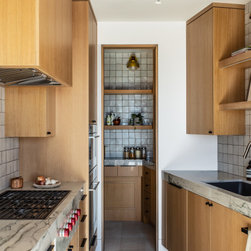
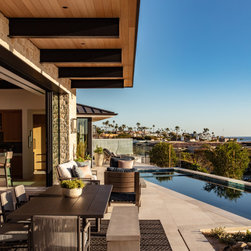
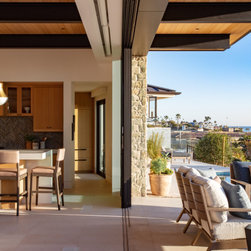
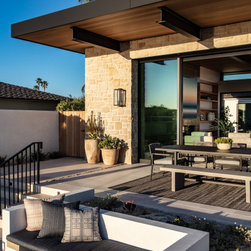
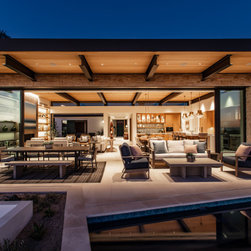
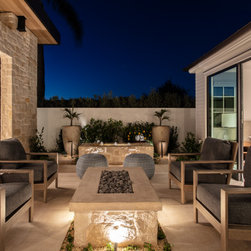
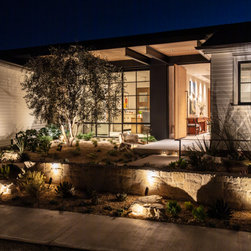
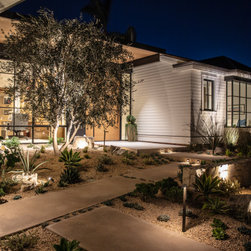
Our Sabrina Soft Contemporary home was designed by Brandon Architects with interiors by Denise Morrison Interiors. This one-story home features 4,500 square feet of open plan living and has features such as an interior courtyard and 180-degree water views. The design elements of the home that highlight the contemporary style can be seen throughout. The stark contrast on the exterior utilizes limestone, white oak, metal fascia, and siding. This use of siding softens the exterior and contrasts the darkness of the metal. In the main living space, white oak is juxtaposed against the steel beams, emphasizing a mix of natural and industrial elements.
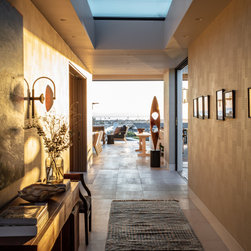
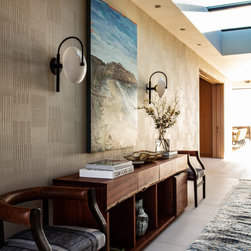
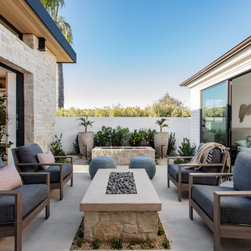
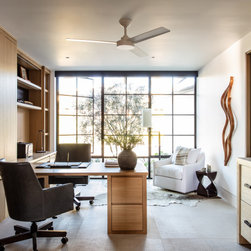
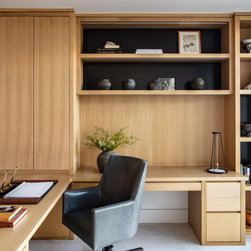
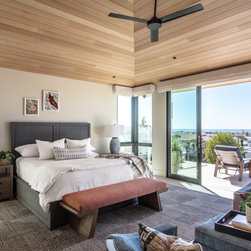
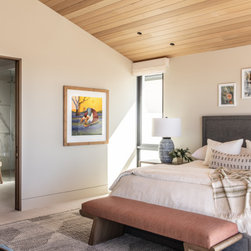
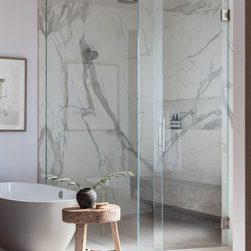
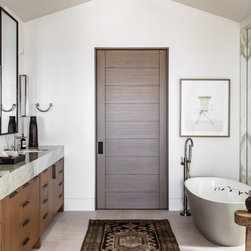
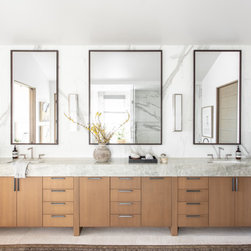
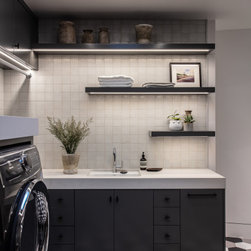
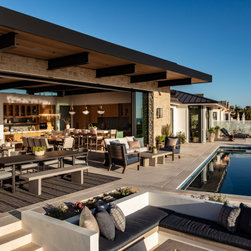
The home includes 3 bedrooms, 5 bathrooms, a home office, and a 3-car garage. The foyer features one large skylight to allow natural light to flood into the home from all sides. The laundry room also features a skylight where otherwise it would be windowless. The primary wing of the home contains widespread space creating seamless flow between the bedroom, bathroom, and walk-in closet. Aside from the beautiful finishes, a standout highlight of this primary bathroom is the 15-foot-long vanity! On the opposing side of the home, there are two bedrooms, each with their own bathrooms and closets. The openness of the plan facilitates the connection between these two wings having the home office centrally located. The outdoor living space begins in the interior courtyard, where the homeowners can enjoy outdoor living during the California winds. The rear views are equipped with a sunken firepit, swimming pool, and plenty of seating space to spend time with company and take in the ocean views.
PROPERTY HIGHLIGHTS
Square Footage: 4,481 Square Feet House with 643 Square Foot Garage
Location: Corona Del Mar, CA
Specifications: 3 Bedrooms, Home Office, 5 Bathrooms, 3-Car Garage
BUILT IN COLLABORATION WITH
Architect: Brandon Architects
Interior Design: Denise Morrison Interiors
Landscape Design: Garden Studio
Photographer: Michael Clifford
The home includes 3 bedrooms, 5 bathrooms, a home office, and a 3-car garage. The foyer features one large skylight to allow natural light to flood into the home from all sides. The laundry room also features a skylight where otherwise it would be windowless. The primary wing of the home contains widespread space creating seamless flow between the bedroom, bathroom, and walk-in closet. Aside from the beautiful finishes, a standout highlight of this primary bathroom is the 15-foot-long vanity! On the opposing side of the home, there are two bedrooms, each with their own bathrooms and closets. The openness of the plan facilitates the connection between these two wings having the home office centrally located. The outdoor living space begins in the interior courtyard, where the homeowners can enjoy outdoor living during the California winds. The rear views are equipped with a sunken firepit, swimming pool, and plenty of seating space to spend time with company and take in the ocean views.
PROPERTY HIGHLIGHTS
Square Footage: 4,481 Square Feet House with 643 Square Foot Garage
Location: Corona Del Mar, CA
Specifications: 3 Bedrooms, Home Office, 5 Bathrooms, 3-Car Garage
BUILT IN COLLABORATION WITH
Architect: Brandon Architects
Interior Design: Denise Morrison Interiors
Landscape Design: Garden Studio
Photographer: Michael Clifford
Project Year: 2021
Country: United States
Zip Code: 92625
Others who worked on this project: Brandon Architects, Inc.