Sagaponack Compound
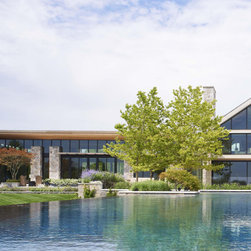
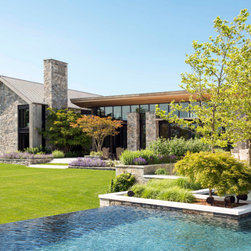
Located on a flat, 4 1/2-acre flag lot this 17,000 square foot family compound is conceived of as ‘stone wall’ in the landscape that connects agrarian inspired ‘outbuildings’. The central volume comprises the main entry to the house as well as the living and dining rooms. The Agrarian inspired outbuildings contain a family wing, guest wing, game room, pool house and freestanding garage.
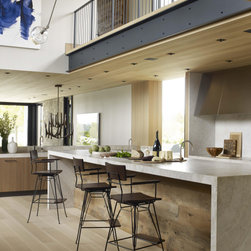
The design explores the contrasts of rustic and luxury, casual with formal, modern verse traditional. The contrast is notably present in the palette of exterior materials, inspired by longstanding construction techniques utilized on simple gabled roofed structures, and yet the compositions of these materials form very modern buildings. Materials are simple and classic and occur inside and out – cedar, stone and glass.
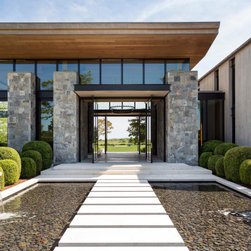
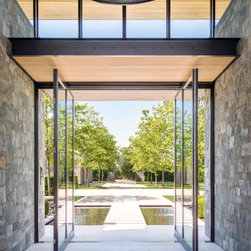
The approach to the house is across a large reflecting pool to the main entry. To create a resortlike feel, this is designed as a tall ‘lobby’ which during summer months remains open from front to back, with doors located on both the living room and guest wing sides of the house. As the months progress to more inclement weather, these doors are tucked into pockets and the previously unused doors at the front and rear openings are then closed, organizing the house into a more traditional sequence.
The formal living and dining room that occupy the garden wall take advantage of a one and half story operable glass curtain wall on both sides. A cedar clad roof appears to float above the glass and stone structure, supported only by a few concealed columns.
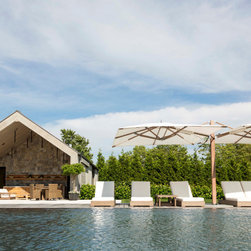
Outdoor spaces such as a screened dining pavilion, a terraced lounge, a seating area under a bosque, and the pool and spa link spaces between the outbuildings, while connecting interior spaces to the landscape.
The design explores the contrasts of rustic and luxury, casual with formal, modern verse traditional. The contrast is notably present in the palette of exterior materials, inspired by longstanding construction techniques utilized on simple gabled roofed structures, and yet the compositions of these materials form very modern buildings. Materials are simple and classic and occur inside and out – cedar, stone and glass.
The approach to the house is across a large reflecting pool to the main entry. To create a resortlike feel, this is designed as a tall ‘lobby’ which during summer months remains open from front to back, with doors located on both the living room and guest wing sides of the house. As the months progress to more inclement weather, these doors are tucked into pockets and the previously unused doors at the front and rear openings are then closed, organizing the house into a more traditional sequence.
The formal living and dining room that occupy the garden wall take advantage of a one and half story operable glass curtain wall on both sides. A cedar clad roof appears to float above the glass and stone structure, supported only by a few concealed columns.
Outdoor spaces such as a screened dining pavilion, a terraced lounge, a seating area under a bosque, and the pool and spa link spaces between the outbuildings, while connecting interior spaces to the landscape.
Project Year: 2016
Project Cost: More than $2,000,000
Country: United States