
San Francisco Downtown Loft
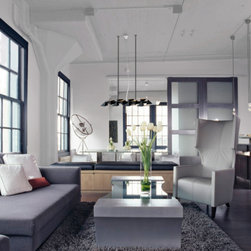
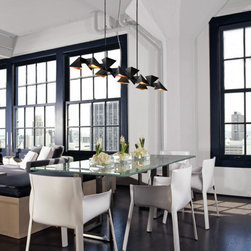
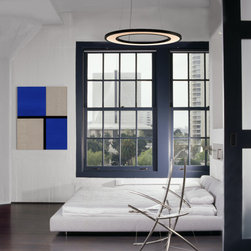
The clients chose this property located in an historical building of San Francisco for the view and the wonderful feeling of a real loft living. Their desire to create a sophisticated environment while maintaining the loft details was a key element in the overall design concept.
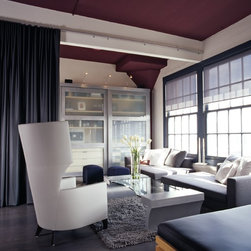
The challenge was to recapture the elegance and beauty of the building while maintaining the urban loft space that first attracted them to the space. Loft design is all about open plan and scale. However, by opening the space, the issue of light and privacy needed to be addressed. That challenge gave the opportunity to design grand barn-like doors and a dramatic floor to ceiling curtain that gives the flexibility to divide the space.
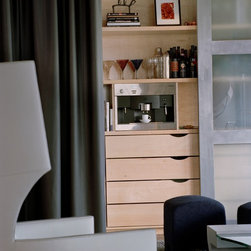
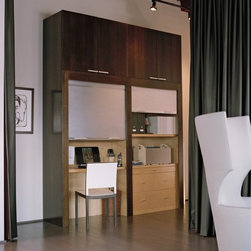
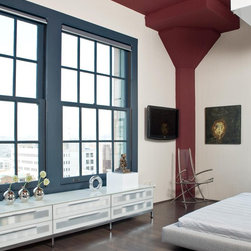
The open plan concept also dictated the need to have custom design casework to blend in architecturally throughout the home. The built-in cabinetry needed to accommodate the use of a home office, a television and storage. Larger scale pieces of freestanding furniture were chosen to integrate with the architectural background.
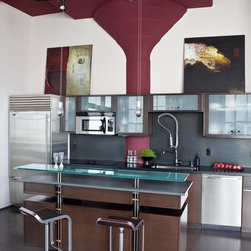
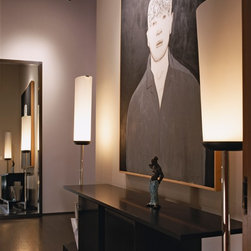
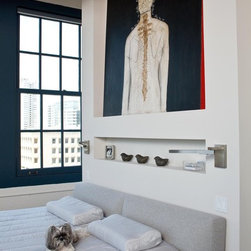
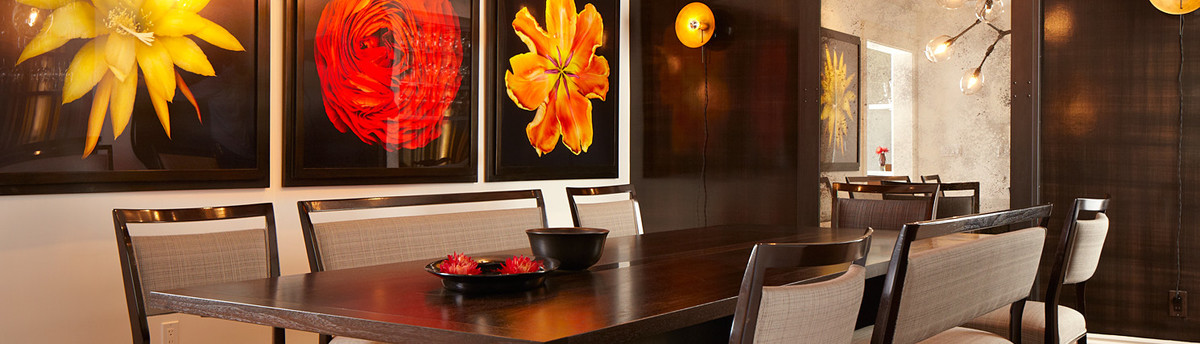
Throughout the space neutral tones were predominately chosen to play up the architectural details. Instead of using strong bold color as accent, mixed materials and textures were used to become the highlight. Plush thick shag carpeting mixes with brushed stainless steel finish and patent leather throw pillows against wool lounges. Crisp shiny objects like the lights sparkle against this industrial space. The dark rich color of the wood cabinetry and flooring contrasts with the cool look of stainless steel finish.
The challenge was to recapture the elegance and beauty of the building while maintaining the urban loft space that first attracted them to the space. Loft design is all about open plan and scale. However, by opening the space, the issue of light and privacy needed to be addressed. That challenge gave the opportunity to design grand barn-like doors and a dramatic floor to ceiling curtain that gives the flexibility to divide the space.
The open plan concept also dictated the need to have custom design casework to blend in architecturally throughout the home. The built-in cabinetry needed to accommodate the use of a home office, a television and storage. Larger scale pieces of freestanding furniture were chosen to integrate with the architectural background.
Throughout the space neutral tones were predominately chosen to play up the architectural details. Instead of using strong bold color as accent, mixed materials and textures were used to become the highlight. Plush thick shag carpeting mixes with brushed stainless steel finish and patent leather throw pillows against wool lounges. Crisp shiny objects like the lights sparkle against this industrial space. The dark rich color of the wood cabinetry and flooring contrasts with the cool look of stainless steel finish.
Country: United States