
San Francisco Rooftop Addition/Renovation
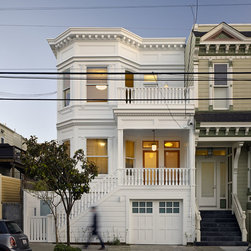
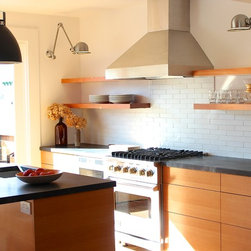
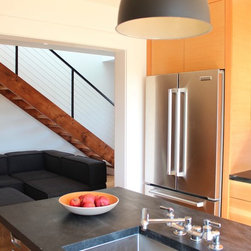
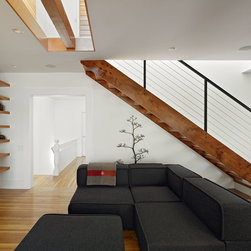
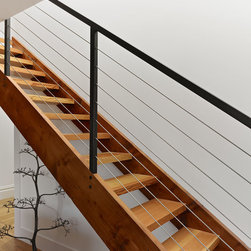
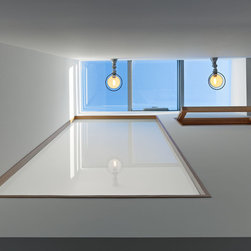
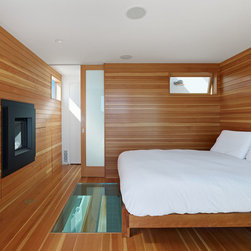
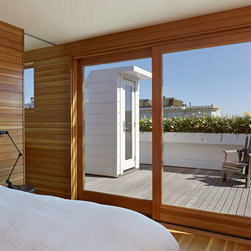
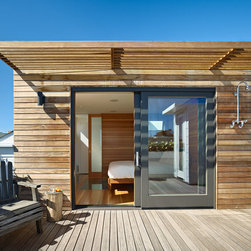
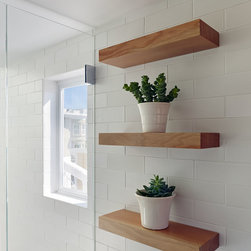
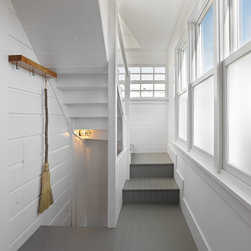
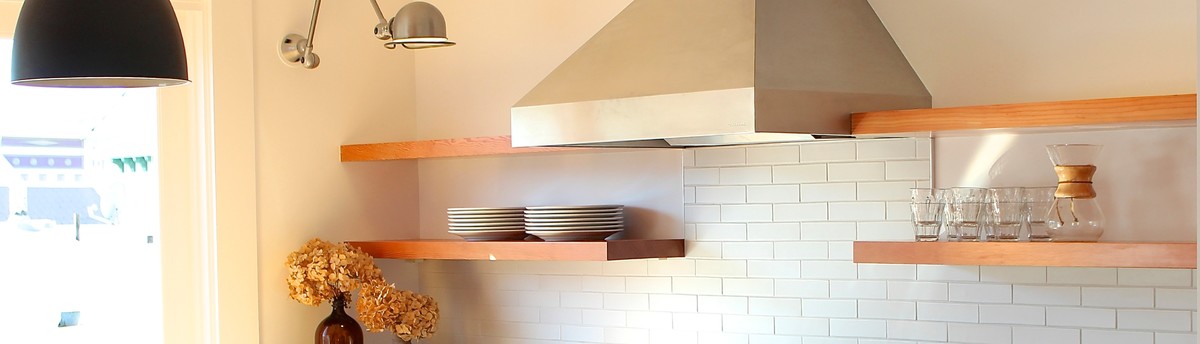
This top-floor San Francisco condo was expanded by building up. The kitchen roof and attic were transformed into a new roof deck and master suite. Small in size, the spaces make up for it with Douglas fir and Heath tile walls, along with hilltop views. To maximize space, storage was tucked into roof eaves and hidden in walls. A new reclaimed wood stair connects the addition to the relocated living room and remodeled kitchen. Natural wood, soapstone, tile, and industrial French light fixtures give this space a modern but warm industrial feel. The weathered stucco facade was removed and the original wood facade restored.
Others who worked on this project: Lee & Co Contractors