
Sangre de Cristo House
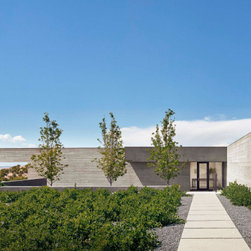
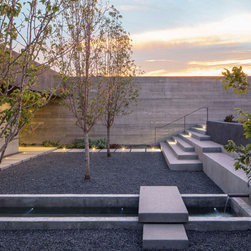
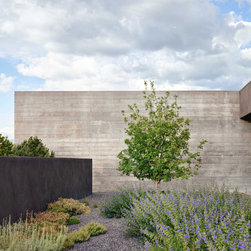
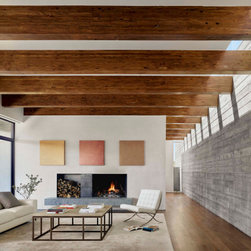
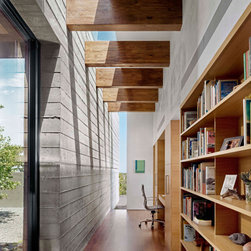
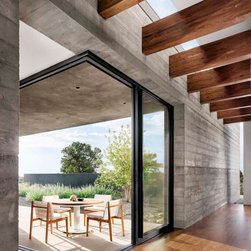
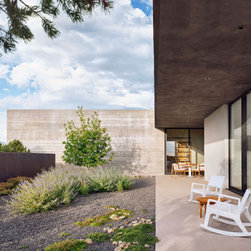
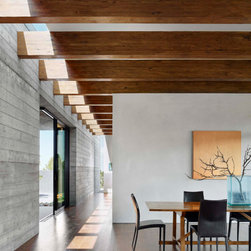
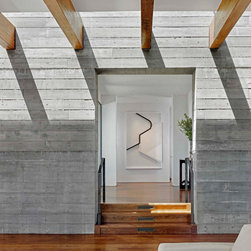
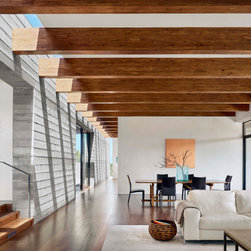
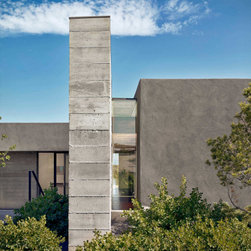
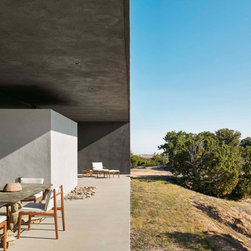
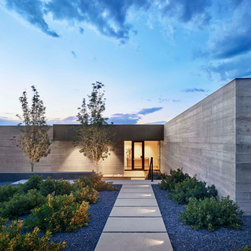
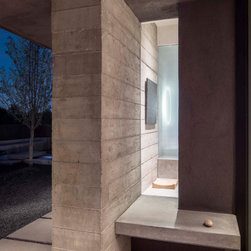
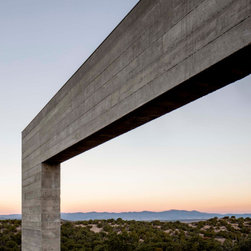
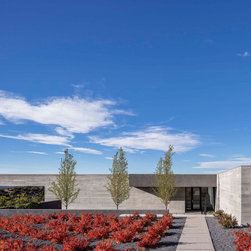
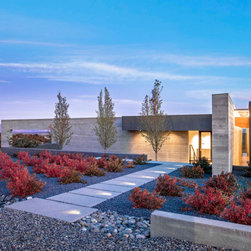
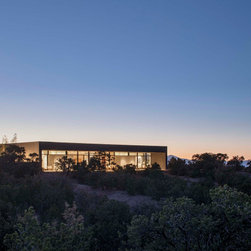
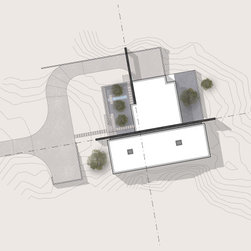
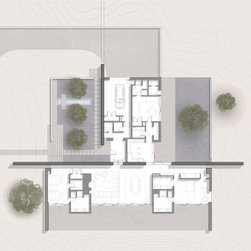
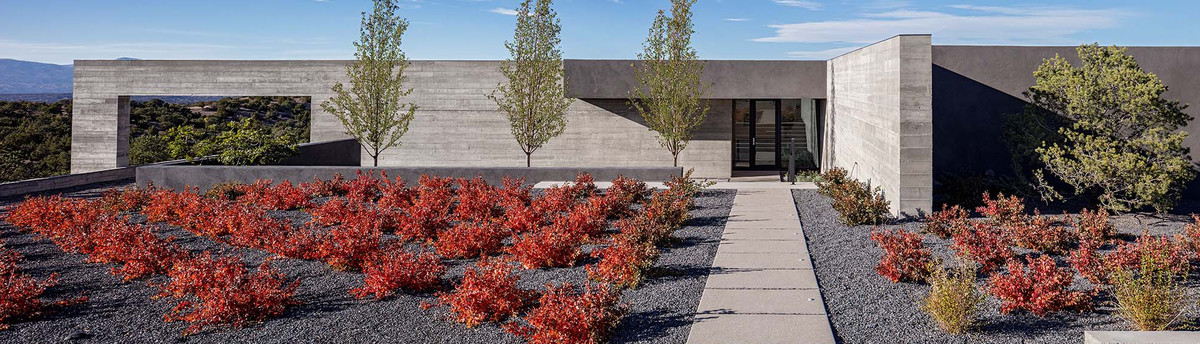
Set into a ridge-top in Santa Fe, two large, perpendicular board-formed concrete walls create this home’s structure. The walls link the interior and exterior spaces with the arid landscape while providing a true sense of shelter. A narrow skylight runs the entire 125′ of one of the walls and casts shifting shadows on the rough concrete throughout the day.
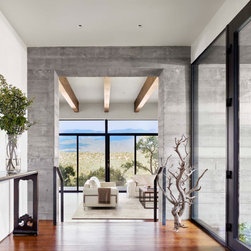
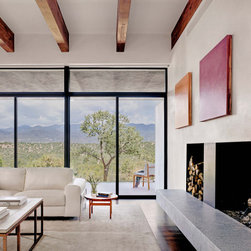
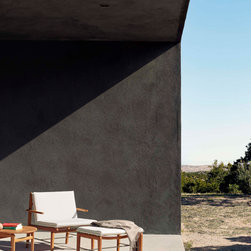
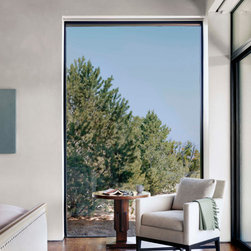
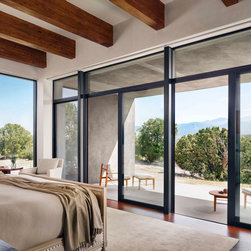
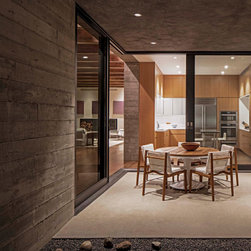
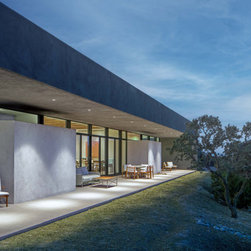
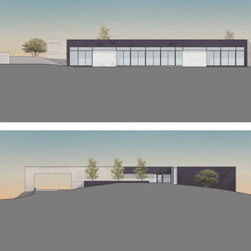
You enter through a recessed courtyard into a cool, private vestibule. An opening cut into the wall leads into the body of the house where large expanses of glass reveal panoramic views of the Sangre de Cristo Mountains. A cantilevered roof shades the large windows as well as the porches tucked around the perimeter.
Awards:
2020 TxA Design Award
2019 AIA Design Award
2019 Pro Builder Custom Home
2017 Harnar Award
Photographer: Taggart Sorensen & Casey Dunn
You enter through a recessed courtyard into a cool, private vestibule. An opening cut into the wall leads into the body of the house where large expanses of glass reveal panoramic views of the Sangre de Cristo Mountains. A cantilevered roof shades the large windows as well as the porches tucked around the perimeter.
Awards:
2020 TxA Design Award
2019 AIA Design Award
2019 Pro Builder Custom Home
2017 Harnar Award
Photographer: Taggart Sorensen & Casey Dunn
Country: United States