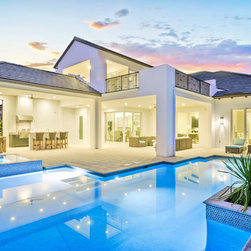


Santa Barbara Grande Model
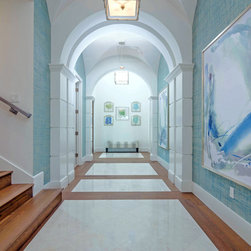
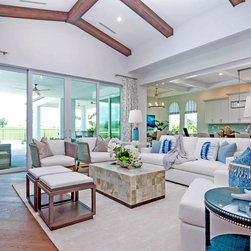
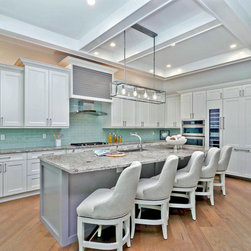
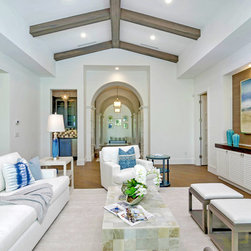
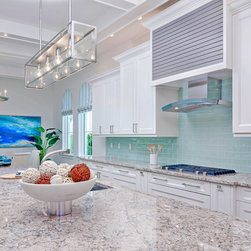
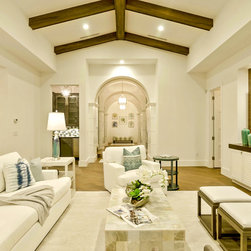
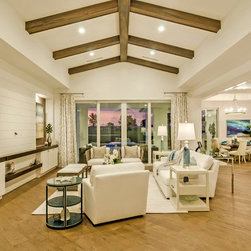
Sunwest Custom Homes’ Santa Barbara Grande Model at Corsica in Talis Park features a two-story foyer and stunning gallery hallway with two groin-vault ceiling details, channeled columns and wood flooring with a white polished travertine inlay. The hallway leads to a spacious living area that includes a great room, island kitchen, wet bar, and dining area.
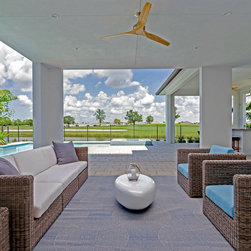
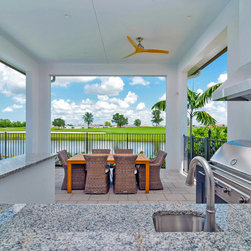
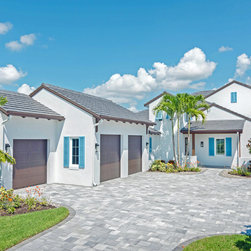
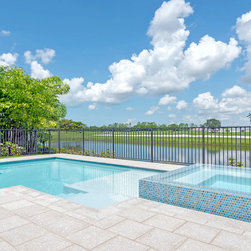
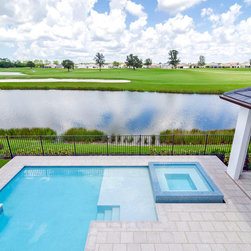
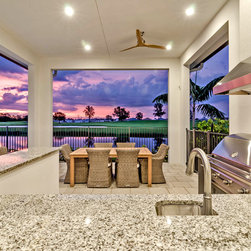
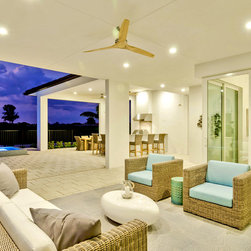
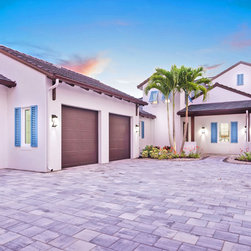
This 3,950-square-foot includes three first-floor bedrooms, a total of four-and-a-half baths plus pool bath, an enormous second-floor bonus room and study that opens to a covered terrace and sun deck offering spectacular golf course and water views. The great room and dining area open to a massive outdoor living area with conversation and dining areas, a beautifully detailed bar and year-round kitchen, and a large pool with sun shelf and spa. The residence also features a three-car garage.
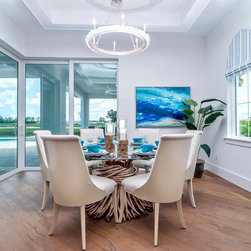
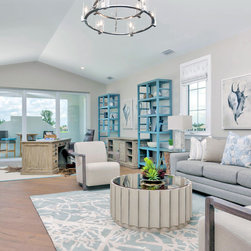
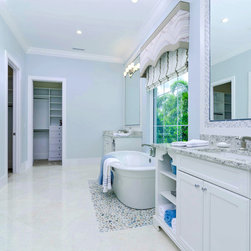
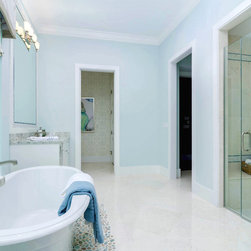
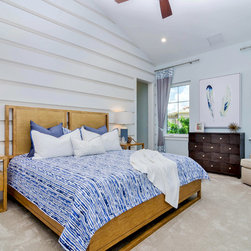
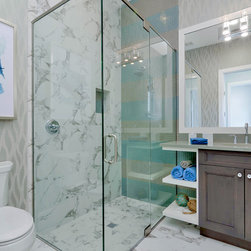
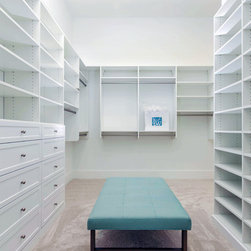
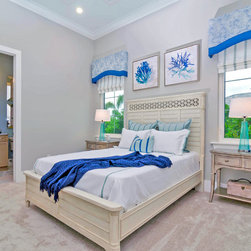
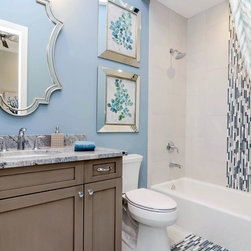
With furnishing by Design West, this Model Home’s interiors reflect a true coastal-contemporary design with light, bright finishes, contrasted by rich wood tones. The breezy interior boasts white background colors and accents of indigo, aqua and turquoise for a look that conveys casual elegance.
Builder: Sunwest Custom Homes
https://www.houzz.com/pro/sunwestcustomhomes/sunwest-custom-homes
This 3,950-square-foot includes three first-floor bedrooms, a total of four-and-a-half baths plus pool bath, an enormous second-floor bonus room and study that opens to a covered terrace and sun deck offering spectacular golf course and water views. The great room and dining area open to a massive outdoor living area with conversation and dining areas, a beautifully detailed bar and year-round kitchen, and a large pool with sun shelf and spa. The residence also features a three-car garage.
With furnishing by Design West, this Model Home’s interiors reflect a true coastal-contemporary design with light, bright finishes, contrasted by rich wood tones. The breezy interior boasts white background colors and accents of indigo, aqua and turquoise for a look that conveys casual elegance.
Builder: Sunwest Custom Homes
https://www.houzz.com/pro/sunwestcustomhomes/sunwest-custom-homes
Project Year: 2016
Country: United States
Zip Code: 34110
Others who worked on this project: Andrew Adkins Plumbing, Wood-Mode Fine Custom Cabinetry, Sunwest Custom Homes, Studio One Art Collections