
Scandinavian Renovation Devon, Oakville
Interior contemporary remodeling project by Upside Development.
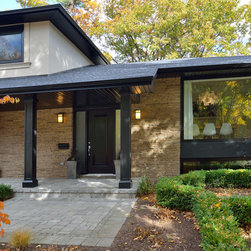
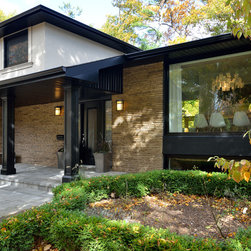
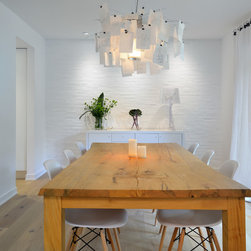
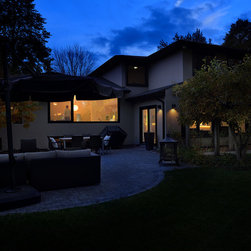
Nestled in Oakville’s tree lined ravine, a mid-century home was discovered by new owners returning from Europe. A modern Renovation with a Scandinavian flare unique to the area was envisioned and achieved.
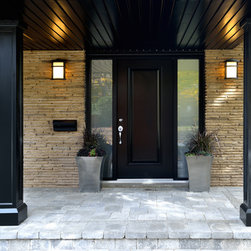
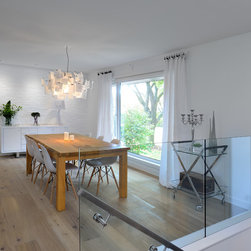
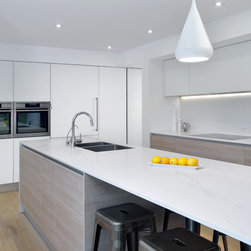
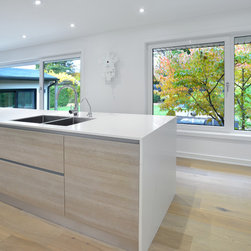
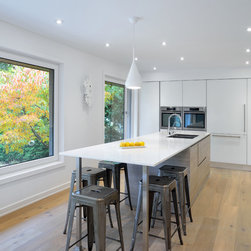
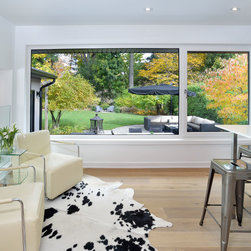
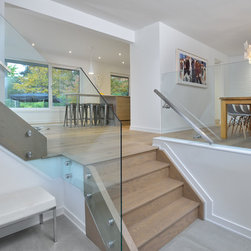
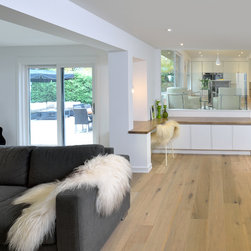
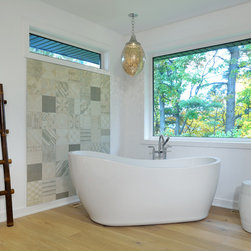
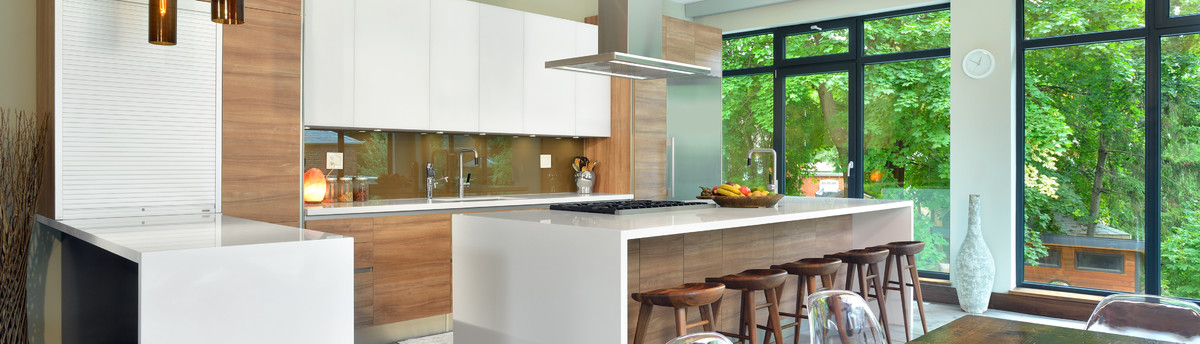
Design placed a special focus on mixed materiality, connecting spaces, enlarged rooms and widening windows to bring in light & spectacular ravine views.
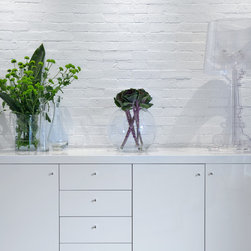
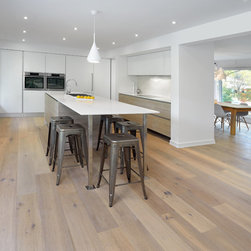
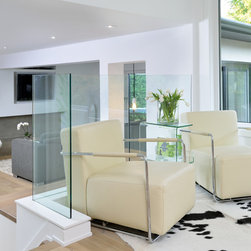
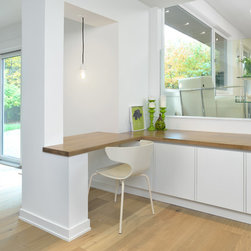
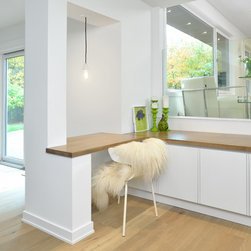
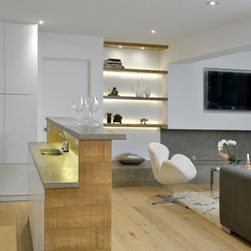
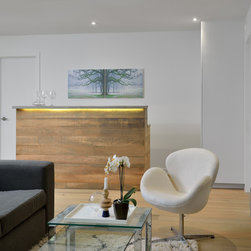
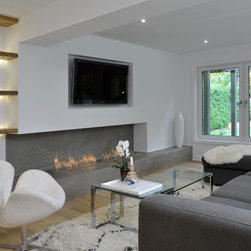
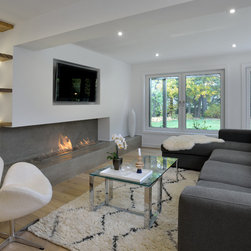
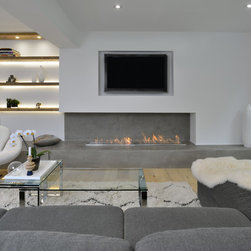
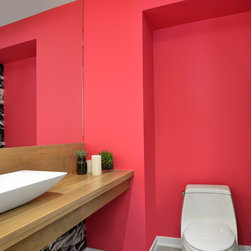
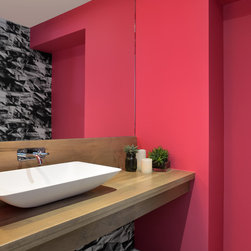
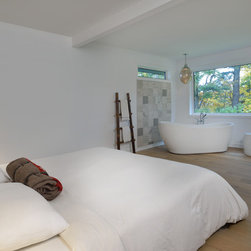
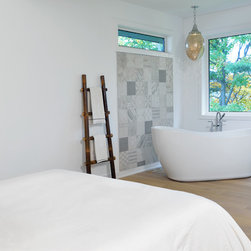
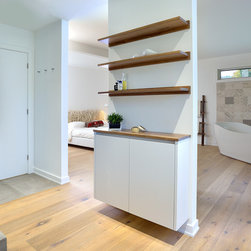
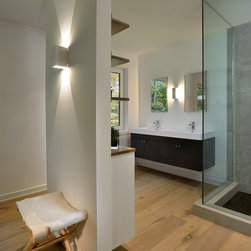
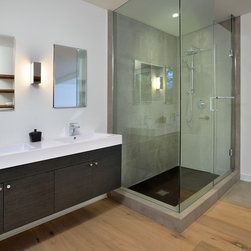
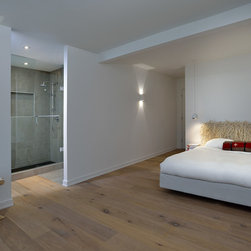
To create a contemporary interior, the design challenge was to convert a conventional 2400SF-4 bedroom Oakville side-split. The opportunity was in continuity of large spans and differential elevations to create a continuous open concept. Further space constraints inspired creation of an open concept master ensuite and main-floor integrated office. This included customizing extensive feature built-ins: bars, concrete fireplace, brick wall, desk, vanities, entertainment wall.
The essence of soothing simplicity was achieved by Upside’s design and construction team.
Nestled in Oakville’s tree lined ravine, a mid-century home was discovered by new owners returning from Europe. A modern Renovation with a Scandinavian flare unique to the area was envisioned and achieved.
Design placed a special focus on mixed materiality, connecting spaces, enlarged rooms and widening windows to bring in light & spectacular ravine views.
To create a contemporary interior, the design challenge was to convert a conventional 2400SF-4 bedroom Oakville side-split. The opportunity was in continuity of large spans and differential elevations to create a continuous open concept. Further space constraints inspired creation of an open concept master ensuite and main-floor integrated office. This included customizing extensive feature built-ins: bars, concrete fireplace, brick wall, desk, vanities, entertainment wall.
The essence of soothing simplicity was achieved by Upside’s design and construction team.
Project Cost: $500,001 - $750,000
Country: Canada