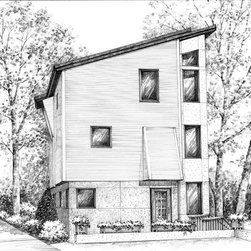


Schuylkill House
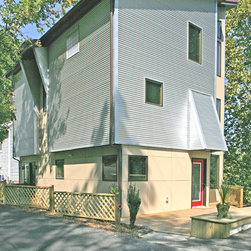
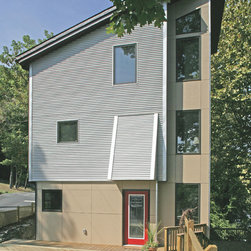
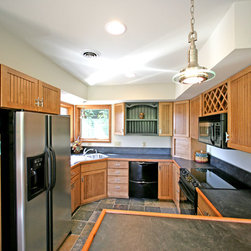
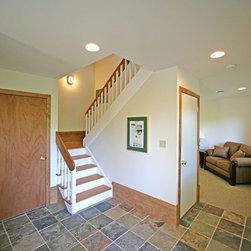
The Schuylkill House is an environmentally conscious residence constructed on a reclaimed site, specifically selected for its ability to revitalize the existing developed area. Contextual elements of the Industrial, Residential, Railroad, and Schuylkill River were incorporated into the design. This residence is intended to inspire an urban up-scale lifestyle that is environmentally conscious by providing unique architectural finishes and materials that relate to the area. Designed to minimize circulation and maximize living space, this home is both efficient and surprisingly spacious. Numerous operable windows, strategically placed to frame views, allow for both the sites and the sounds of the Schuylkill River to enter the home. Decks and patios surround the building on three sides, serving not only as supplementary areas for living and entertaining, but also as an additional interface with the site. At two and one-half stories, this three bedroom, two and one-half bathroom home includes Kitchen and Dining Areas, Living Room/Den, Family Room and Laundry. The existing foundation from the previous residence was also reinforced and reused, creating additional storage space. Located in Leesport Borough, the Schuylkill House is a conscientious alternative to development houses.