

Scituate In-Law Expansion
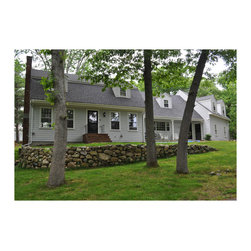
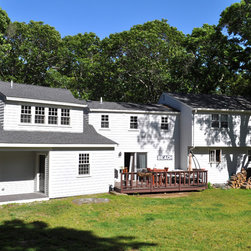
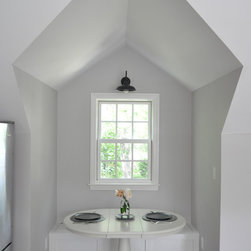
Programmatically, the Scituate Expansion Project was as much about bringing people together as keeping them apart - the inherent dichotomy of an in-law apartment. From the exterior the house needed to be homogenous, belying the distinct separation of access, circulation, and private areas that were to define the new Accessory Dwelling Unit. Careful consideration was paid to scale and structure; vaulted ceilings were combined with light wells (in the form of dormers that complimented the existing house) to provide a sense of expanse but were built with exaggerated structural elements to withstand the 110 MPH winds as required by code.
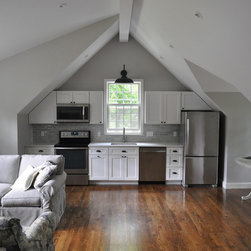
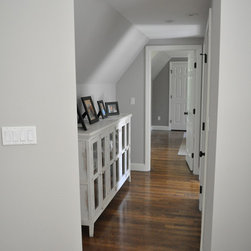
The goal was to create an area that felt spacious and livable while remaining within the existing footprint. The accessory dwelling appears larger than 850 SF due to the bright, open floor plan, contrasted with dark wood floors and carefully designed details.
The goal was to create an area that felt spacious and livable while remaining within the existing footprint. The accessory dwelling appears larger than 850 SF due to the bright, open floor plan, contrasted with dark wood floors and carefully designed details.
Project Year: 2016
Project Cost: $200,001 - $500,000
Country: United States