SCOUT’S RUN
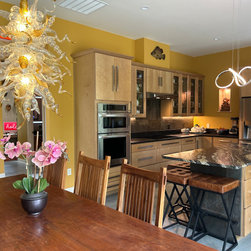
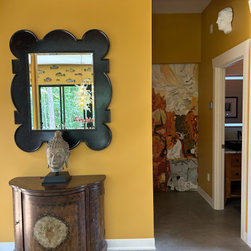
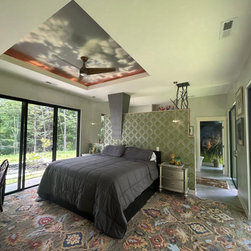
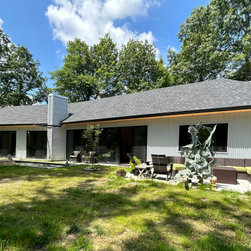
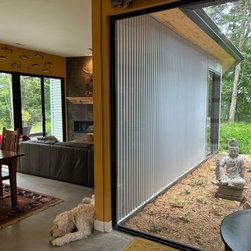
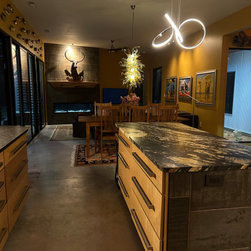
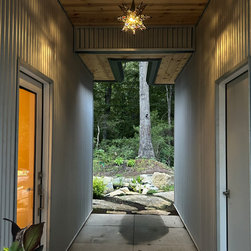
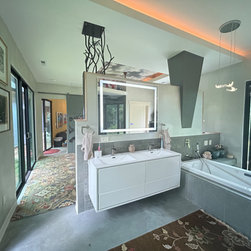
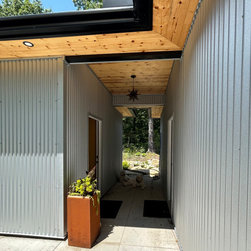
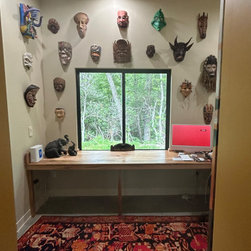
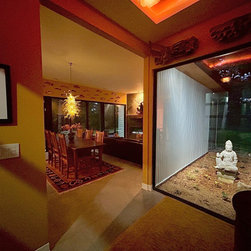
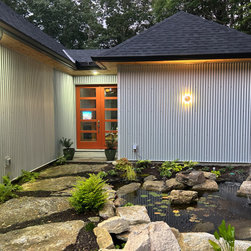
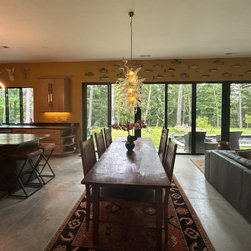
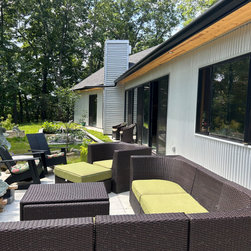
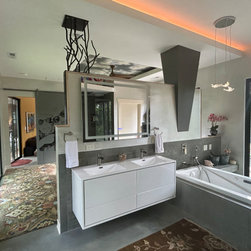
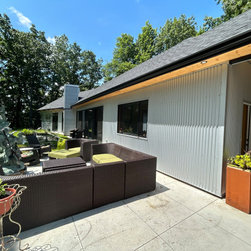
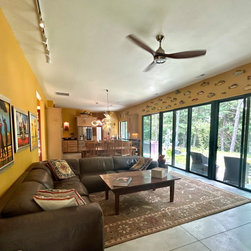
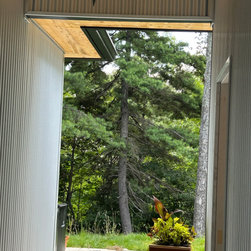
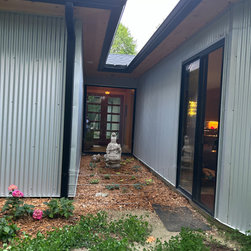
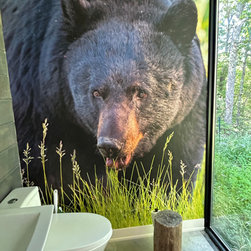
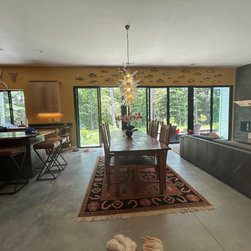
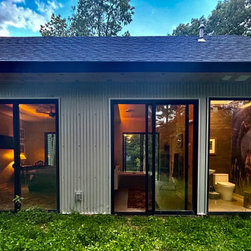
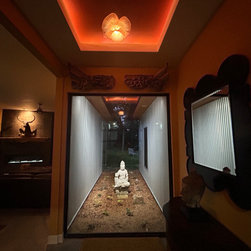
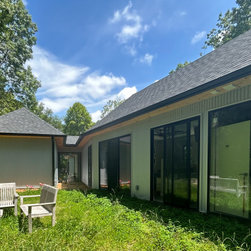
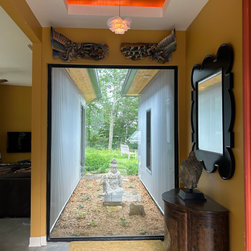
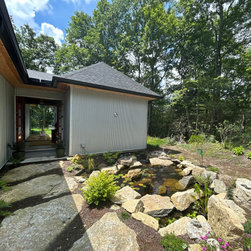
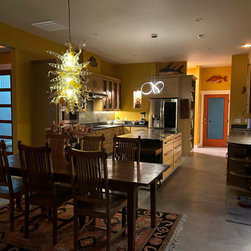
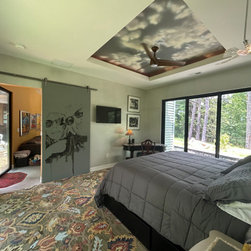
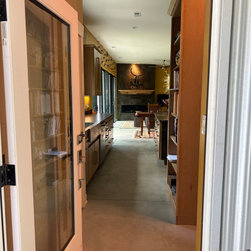
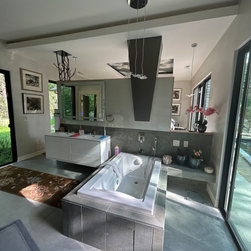
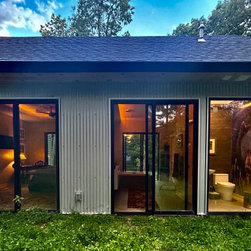
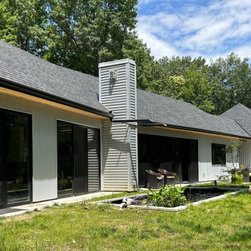
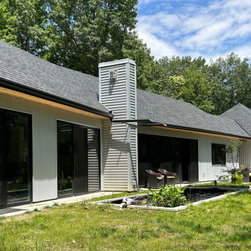
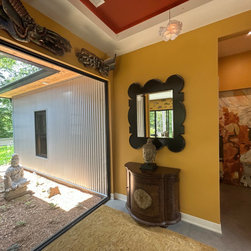
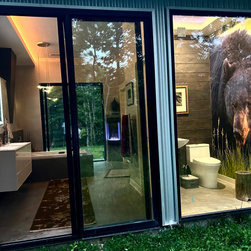
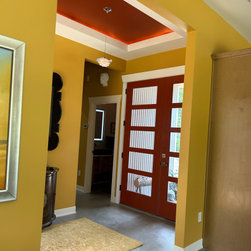
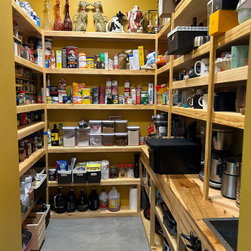
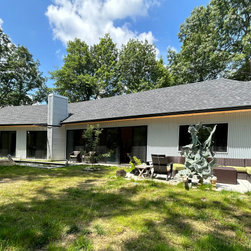
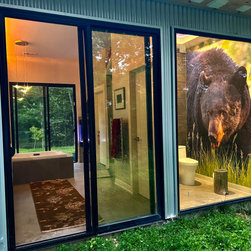
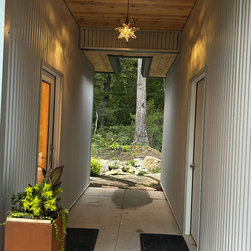
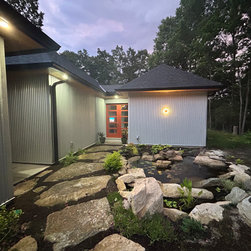
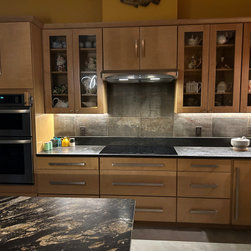
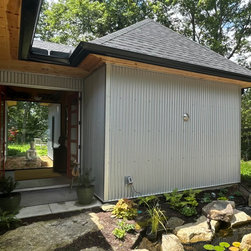
Age-In-Place, single story architect’s and designer wife’s residence in the mountains of Western North Carolina. High quality, durable materials, fittings and fixtures were used throughout for aesthetics, durability and to assure the home is no to low maintenance. The home has expansive, extra tall, fiberglass framed windows and doors which help merge the indoor spaces and outdoor spaces together. All of the interior spaces have large openings facing both the East and the West for cross circulation of prevailing breezes that gently cool the home. Broad roof overhangs shelter the inside spaces with shade in warm months, but allow passive heat gain in the winter. 80% of the roof water is captured for irrigation and water features. Landscaping plantings are sustainable clovers and field grasses with some fruit trees and blueberry bushes with the goal of merging the home within the natural surroundings. The goal was to have a home that felt like destination “Glamping” year round with easy, no step accessibility on the outside and on the inside for aging owners. Construction duration was six months.
Project Cost: $500,001 - $750,000
Country: United States