
Seattle Residence 1
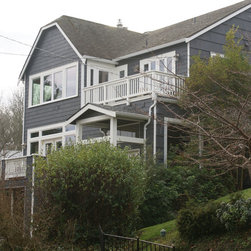
Built in 1909 on a steep slope, this house had zero updates in its 100 years of life. To enter the existing home, one would walk through overgrown weeds and up a full flight of decrepid steps to a large odd shaped entry void of seating and coat space. As one walked further they would step up a sloped floor of about 5 inches from front to back and enter deep into musty darkness due to the lack of natural light and ventilation. Then to wash laundry, one would go thru the kitchen, in the center of the house, and down very narrow steep dark stairs lacking both head clearance and lighting to land in a 6’-6” short unfinished dark basement with just a washer and dryer in it. Carrying clothes back up those steps would not be easy. The upper floor contained four bedrooms and one extremely petite bathroom for everyone to share. Both the front yard and back yard were too sloped to hold any outdoor living space and the backyard’s ill designed parking spaces took most of the yard while still only comfortably fitting one car.
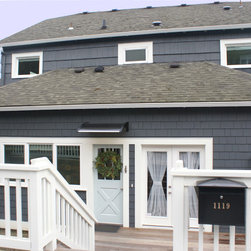
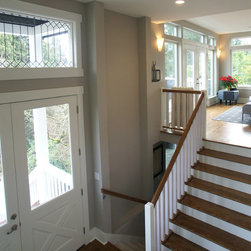
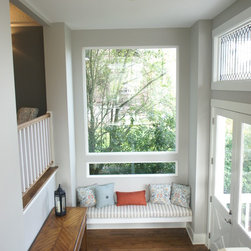
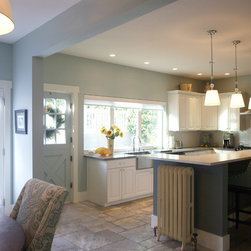
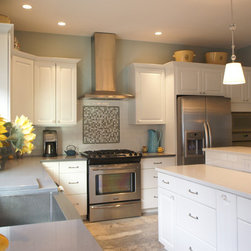
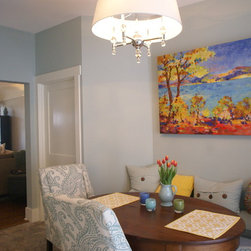
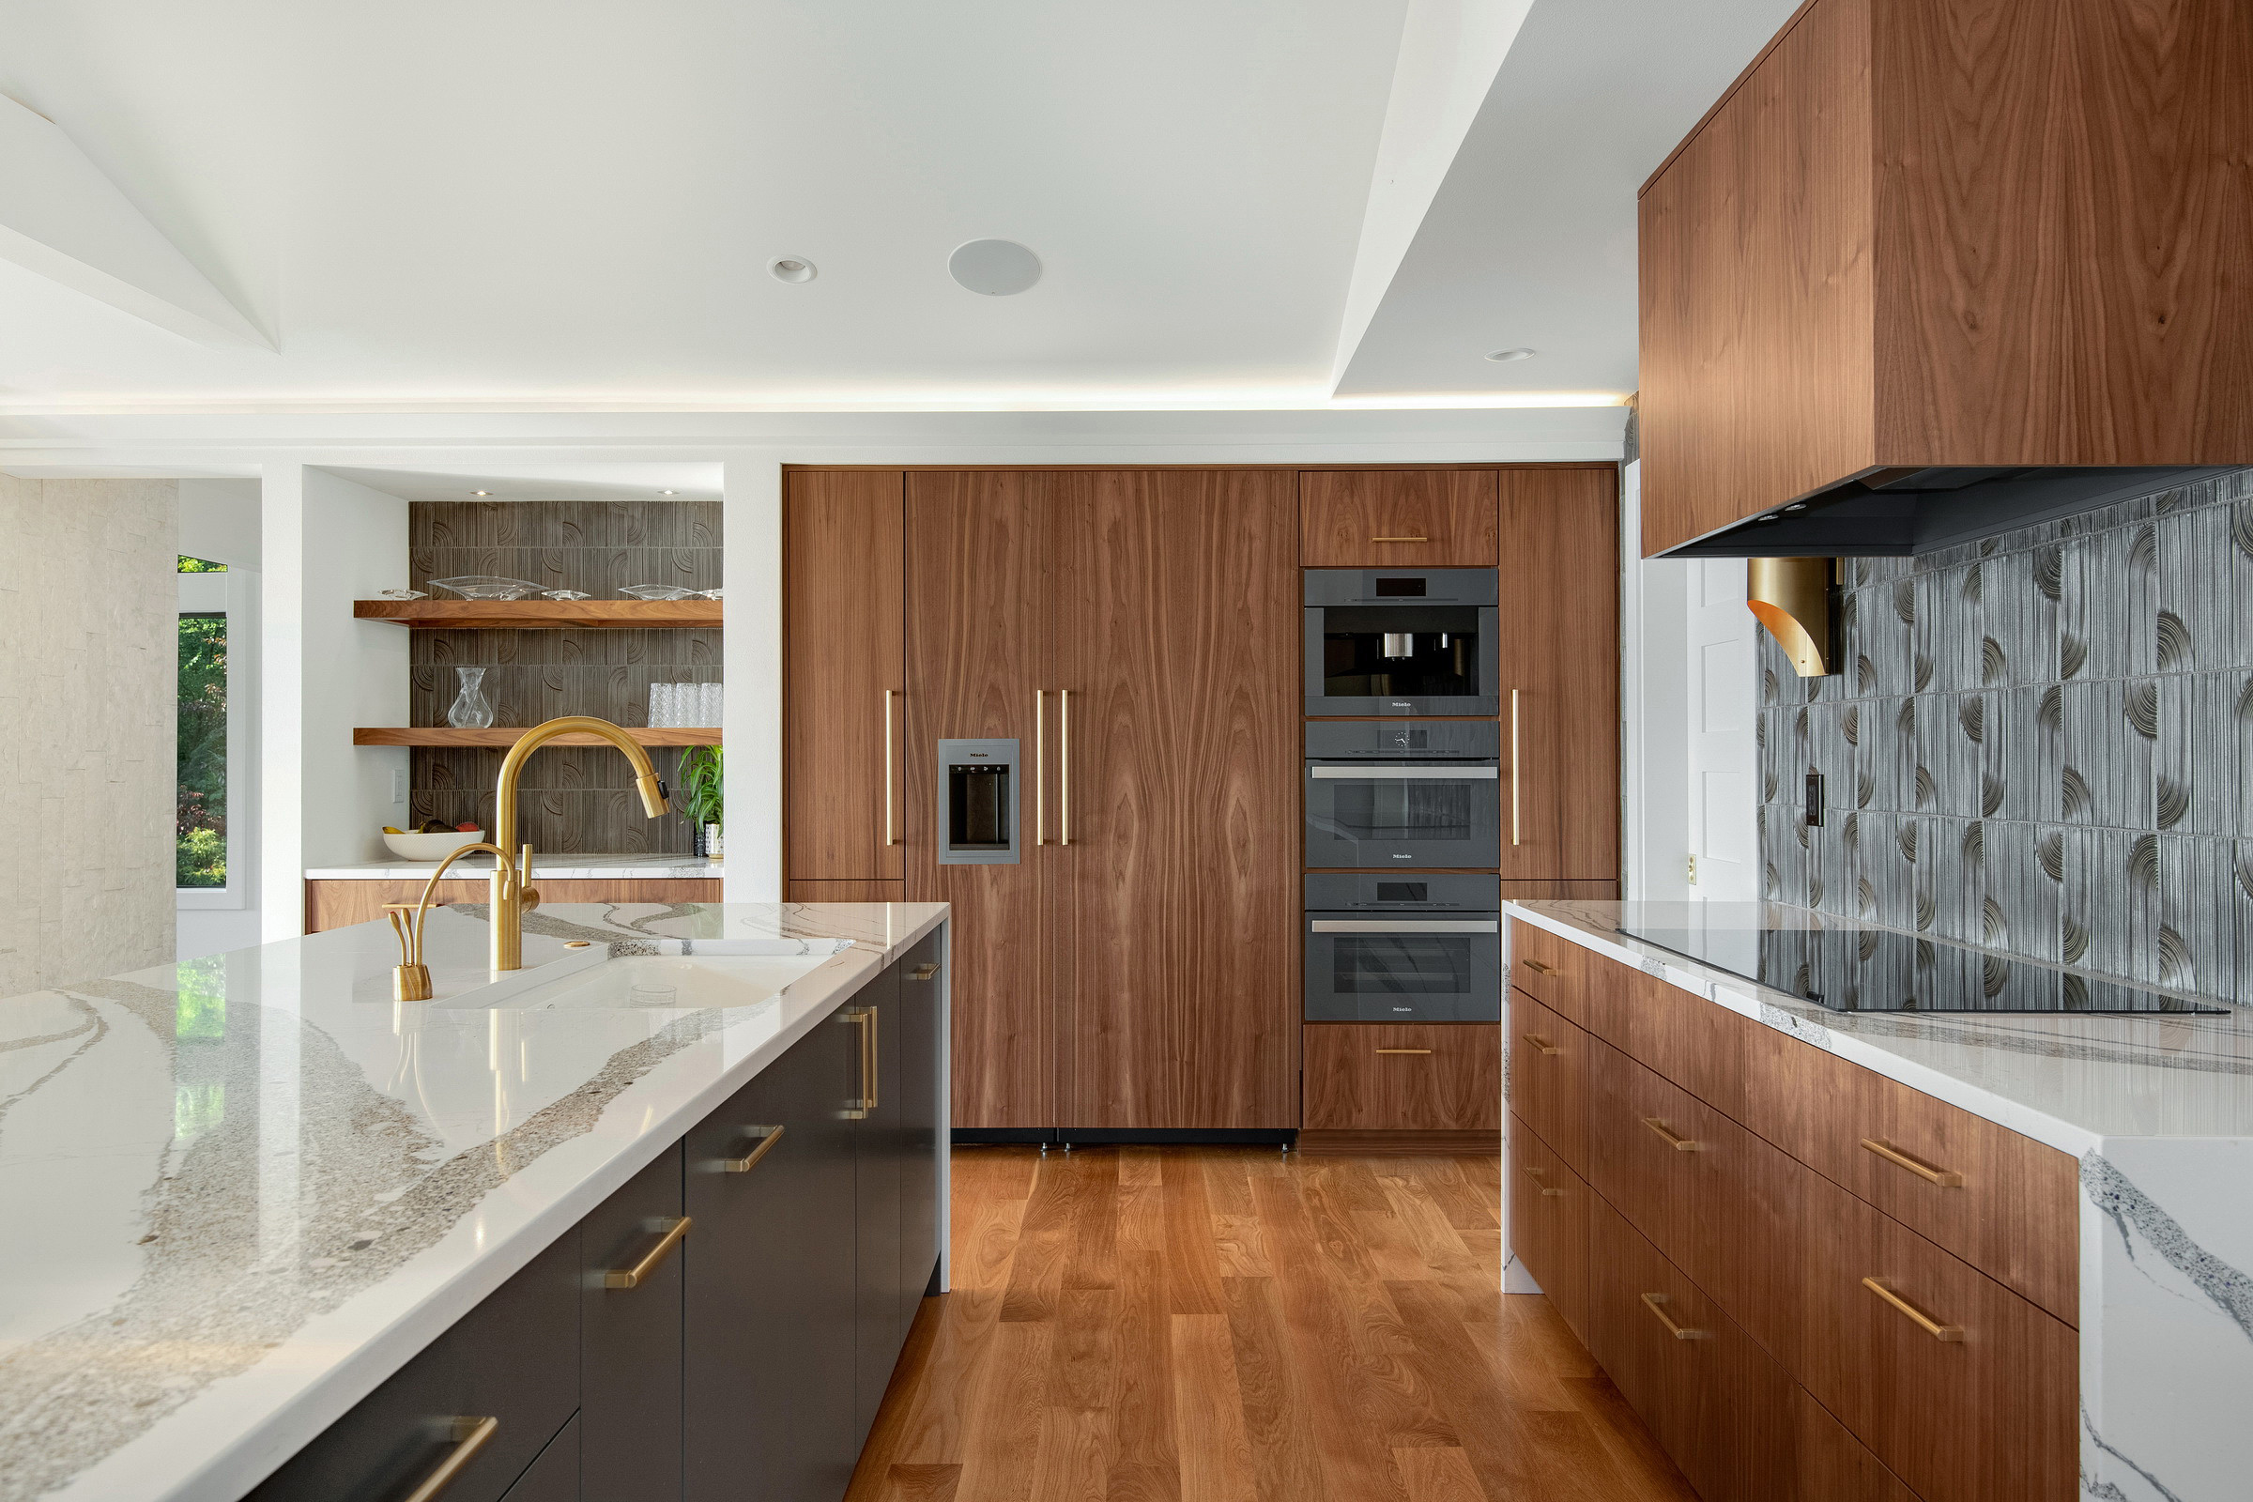
This house was in huge need of creative and budget-wise designing and I was happy to receive such a complicated puzzle to work on. So the fun began. The shape of the house didn’t have much style but by lowering the Entry Floor, I solved many things… removal of the worst section of sloped flooring, brought the Entry down to a level more inviting to enter through a porch, created a grand foyer and created a more interesting multi-level exterior massing. The lower Entry also allowed for just a small flight of naturally lit steps to the newly finished basement which now contains a Media Room and Wine Room. Above the new foyer French doors, we replicated an original leaded glass window from the Dining Room and aligned them to connect the space and enhance the old character of the home. The structure was old and creaky and therefore the best place for the Laundry Room would be toward the back of the house on the mid floor where it is slab on grade and easier to access. We terraced the back yard slope so that we’d have parking spaces parallel to the alley and a 14’ deep X full lot width flat landscaping for garden and deck. The view of the backyard is now full of flower pots and small wall trained magnolia trees rather than the previous view of cars. The previous kitchen was next to a large office and spread along broken up spaces. The new kitchen gutted those to create a large Kitchen with a Nook, mini-office and Butler’s Pantry. The upper floor problems were solved by combining the two view facing bedrooms to be the Master Suite. This suite takes much better advantage of the view by locating a walk in closet behind the bed location to scoot it towards the view and share it with a new outdoor living space and its own bathroom. For the finishes, we used a classic gray and white color scheme consisting of marble, subway tile, travertine, recycled glass tile, white millwork and stainless steel appliances.
In all, this home is now bright, cheery, elegant, and functional while well connected to its outdoors and Lake Washington view.
This house was in huge need of creative and budget-wise designing and I was happy to receive such a complicated puzzle to work on. So the fun began. The shape of the house didn’t have much style but by lowering the Entry Floor, I solved many things… removal of the worst section of sloped flooring, brought the Entry down to a level more inviting to enter through a porch, created a grand foyer and created a more interesting multi-level exterior massing. The lower Entry also allowed for just a small flight of naturally lit steps to the newly finished basement which now contains a Media Room and Wine Room. Above the new foyer French doors, we replicated an original leaded glass window from the Dining Room and aligned them to connect the space and enhance the old character of the home. The structure was old and creaky and therefore the best place for the Laundry Room would be toward the back of the house on the mid floor where it is slab on grade and easier to access. We terraced the back yard slope so that we’d have parking spaces parallel to the alley and a 14’ deep X full lot width flat landscaping for garden and deck. The view of the backyard is now full of flower pots and small wall trained magnolia trees rather than the previous view of cars. The previous kitchen was next to a large office and spread along broken up spaces. The new kitchen gutted those to create a large Kitchen with a Nook, mini-office and Butler’s Pantry. The upper floor problems were solved by combining the two view facing bedrooms to be the Master Suite. This suite takes much better advantage of the view by locating a walk in closet behind the bed location to scoot it towards the view and share it with a new outdoor living space and its own bathroom. For the finishes, we used a classic gray and white color scheme consisting of marble, subway tile, travertine, recycled glass tile, white millwork and stainless steel appliances.
In all, this home is now bright, cheery, elegant, and functional while well connected to its outdoors and Lake Washington view.
Project Year: 2012
Project Cost: $200,001 - $500,000
Country: United States
Zip Code: 98122