

Seattle Waterfront Kitchen
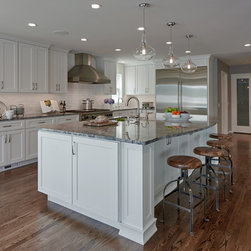
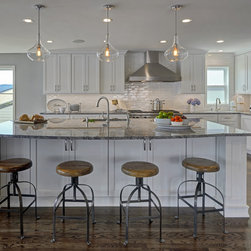
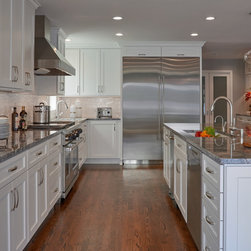
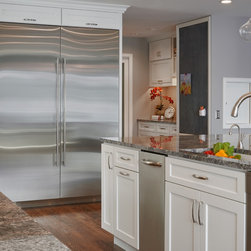
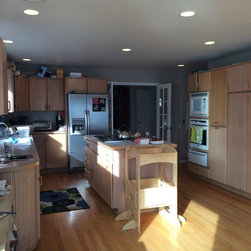
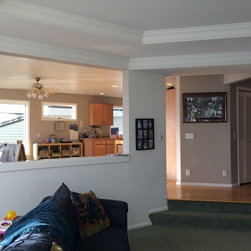
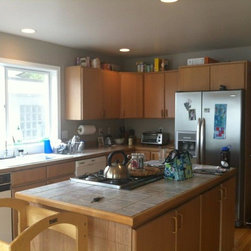
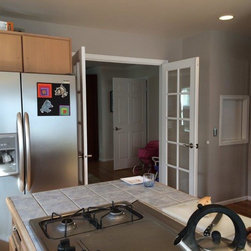
This beautiful craftsman kitchen features a large Island, arranged to take advantage of the beautiful view. The Island features a single large piece of granite with an overhang providing seating areas in the kitchen.
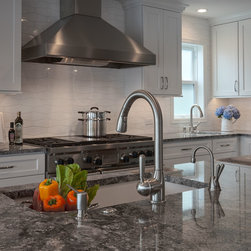
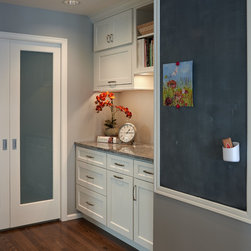
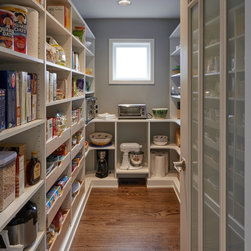
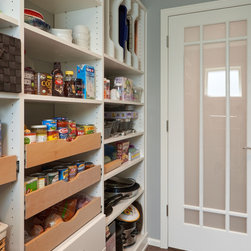
The countertop seamlessly ties in and lots of storage space with Dura Supreme White Cabinets, warm wood flooring, and stainless appliances. The stove relocated to the opposite side of the kitchen, and the sink is now in the Island allowing for a better flow of workspace.
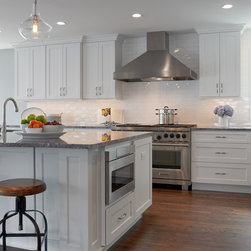
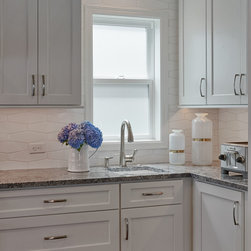
To keep with the clean and open appearance of the new white shaker cabinets, the homeowners decided they wanted to keep with the white theme of the new cabinets and use white subway tiles for the backsplash.
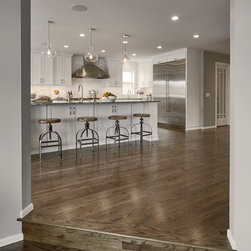
The open floor plan makes daily living so much easier for the entire family.
Cabinet design by collaborative interiors, interior design by Six Walls Interior Design.
The countertop seamlessly ties in and lots of storage space with Dura Supreme White Cabinets, warm wood flooring, and stainless appliances. The stove relocated to the opposite side of the kitchen, and the sink is now in the Island allowing for a better flow of workspace.
To keep with the clean and open appearance of the new white shaker cabinets, the homeowners decided they wanted to keep with the white theme of the new cabinets and use white subway tiles for the backsplash.
The open floor plan makes daily living so much easier for the entire family.
Cabinet design by collaborative interiors, interior design by Six Walls Interior Design.
Project Year: 2016
Project Cost: $75,001 - $100,000
Country: United States
Others who worked on this project: Potter Construction Inc, Six Walls Interior Design, Architectural Surfaces, Dunn Lumber Co.