
Second Storey Addition & Renovation - North Avoca
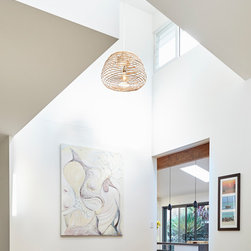
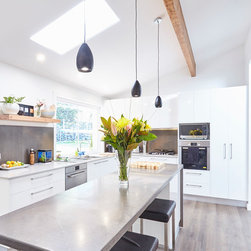
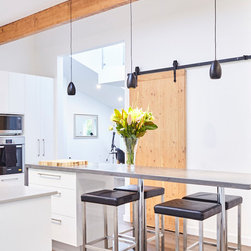
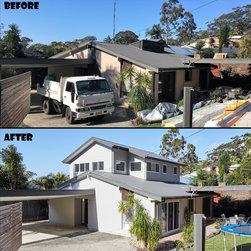
Brief was to design a second storey addition that blended with the existing dwelling, maintaining the same style without looking out of place. The clients wanted a master retreat (bed, ensuite, WIR) and an additional bedroom on the second storey. The original house boasted high raking ceilings, these where to be maintained where possible. The clients also wanted to bring in more natural light and air into the building.
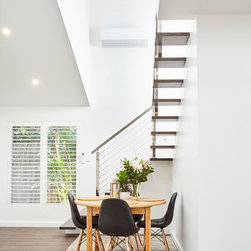
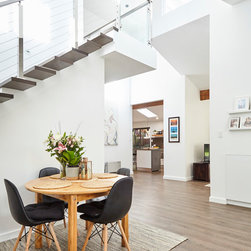
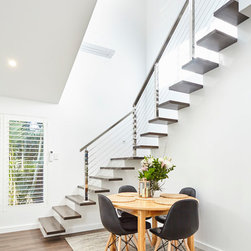
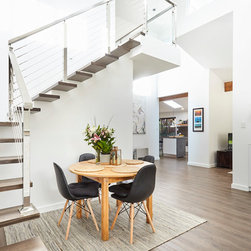
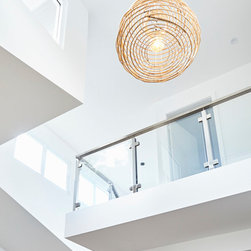
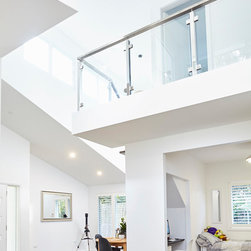
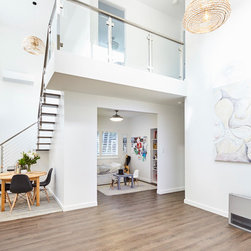
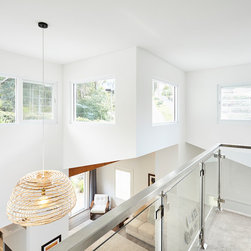
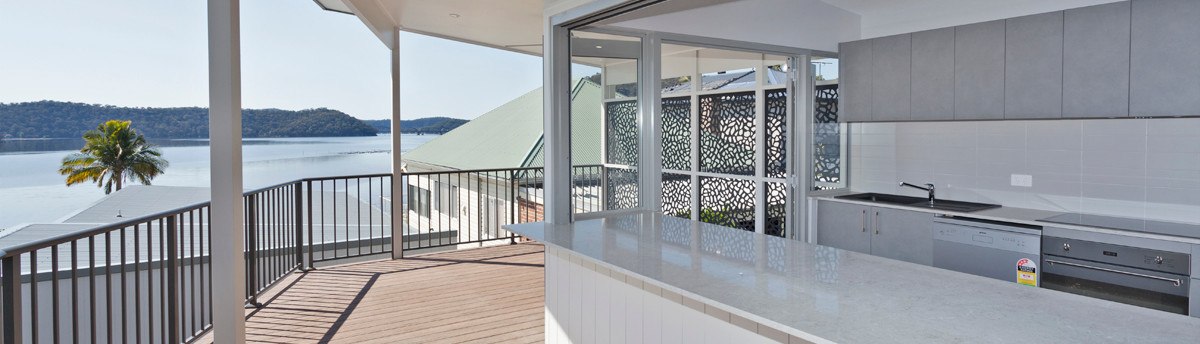
One existing bedroom was opened up to make way for a semi-floating feature hardwood staircase and multi-purpose sitting / family area. The stairs lead up to a cantilevered boardwalk that floats over the living / dining areas providing access to the new master retreat and additional bedroom. This open boardwalk along with expansive highlight windows allows natural light to flood the new upper level and also the previously dark ground floor living areas. These windows also provide great cross ventilation, solar heat gain and the ability to night purge hot air in summer. The end result is a fresh, well ventilated, contemporary family home full of natural light.
One existing bedroom was opened up to make way for a semi-floating feature hardwood staircase and multi-purpose sitting / family area. The stairs lead up to a cantilevered boardwalk that floats over the living / dining areas providing access to the new master retreat and additional bedroom. This open boardwalk along with expansive highlight windows allows natural light to flood the new upper level and also the previously dark ground floor living areas. These windows also provide great cross ventilation, solar heat gain and the ability to night purge hot air in summer. The end result is a fresh, well ventilated, contemporary family home full of natural light.
Project Year: 2017
Project Cost: AUD 100,001 - AUD 150,000
Country: Australia
Zip Code: 2260