
Serene Caribbean Retreat
Construcción de Piscinas en Puerto Rico
The Project: As a builder there are those few moments when a jobsite is visited during the pre-construction bid phase where just by looking around, you know you have a winner. This project definitely turned out more beautiful than expected, definitely exceeded the clients expectations and wows everybody who has the opportunity to visit and enjoy it.
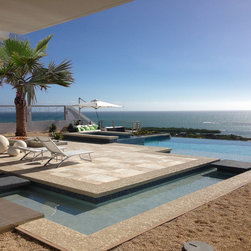
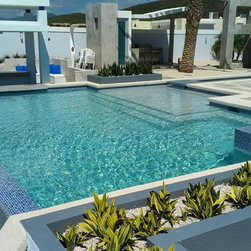
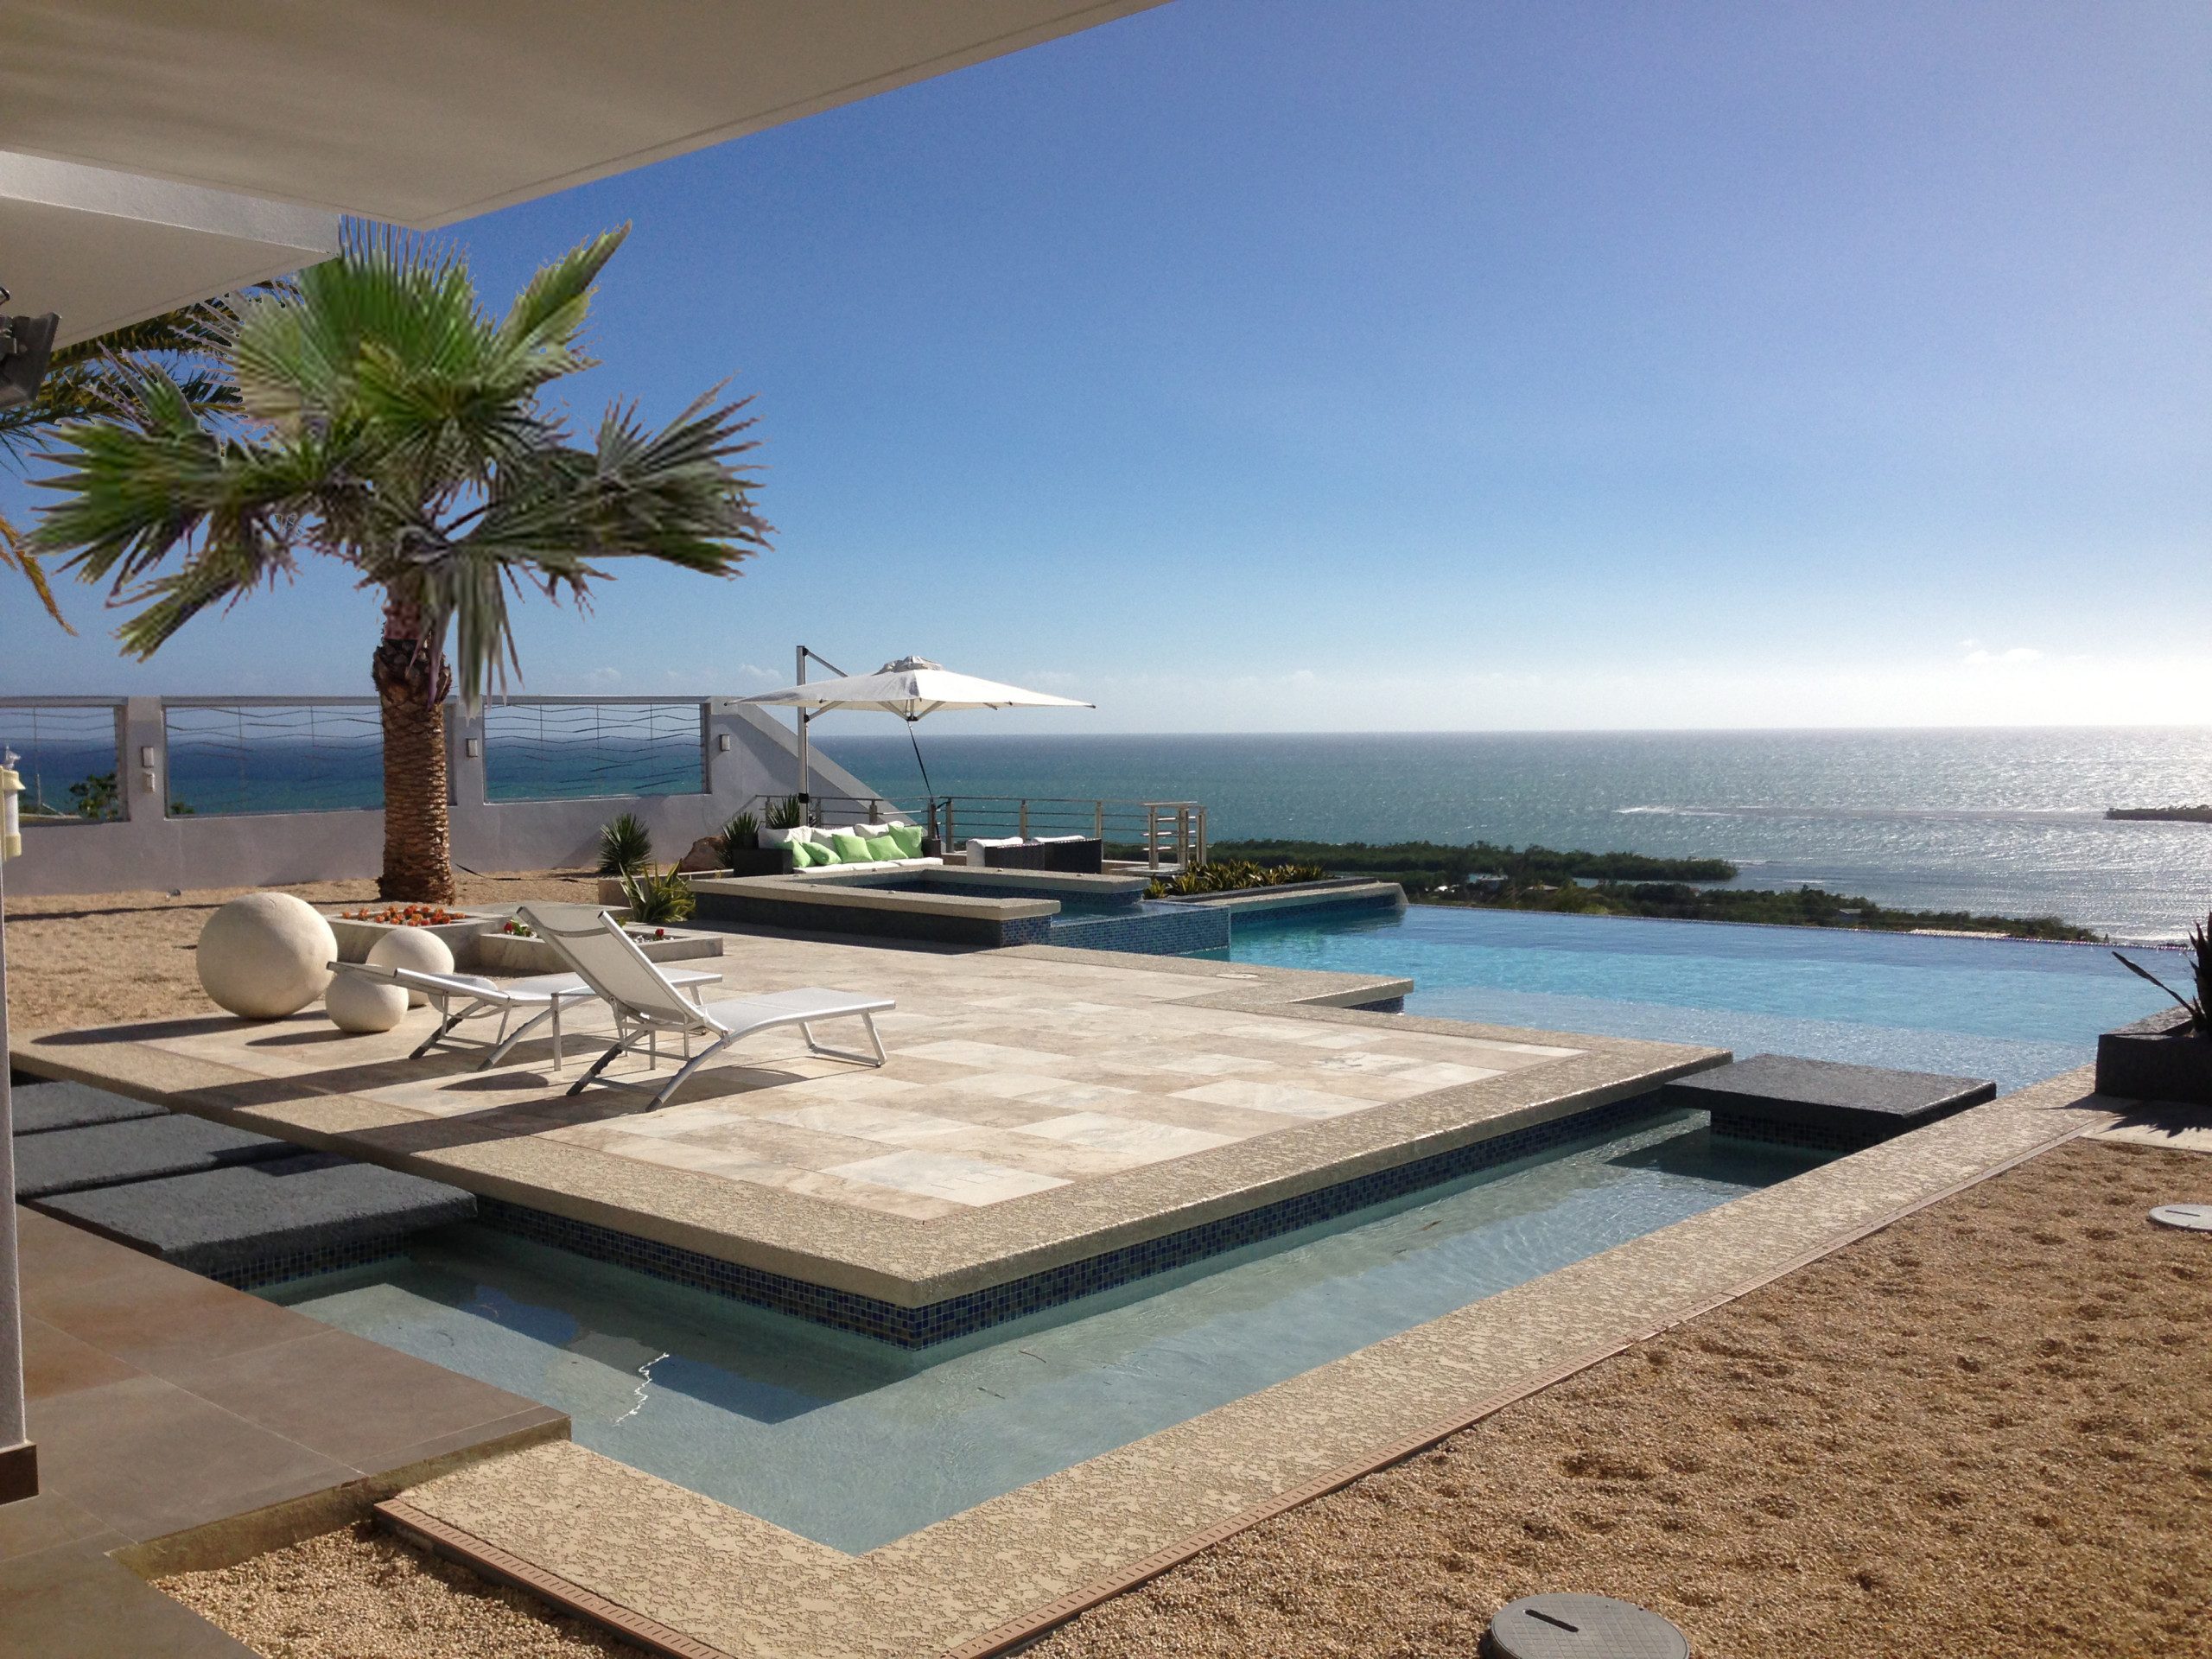
Unique challenges and special design features that make this project stand out were; first of all, the site was on a steep slope and the client wanted to push it as far forward as possible, hence the suggestion to incorporate a negative edge which would serve a double purpose, to create a visual continuity with the ocean beyond as well as serving as a structural retaining wall to compensate for the slope terrain. It is a relatively small 15'x30' rectangular pool with a full length infinity edge on the longest side. Complete with a 5'x7' spa which overflows into the pool and a 3' wide shallow channel, flowing water from a scupper in an existing column from the house towards the pool. Second, this pool is as green as can be, just short of being a natural pond. It is totally automated. Saves the client tons of money with heating, electrical, maintenance, water and chemicals. There are dual speed pumps for energy eficiency, cartridge type flters, a computer controler, automated actuator valves, LED color changing synchronized lights, heat pump, salt chlorinator, pressure driven automatic cleaner and a RF remote to manage it from any part of the home.
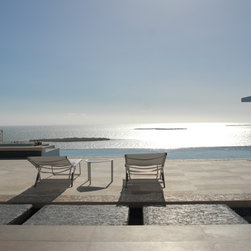
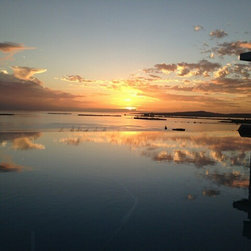
Some of the design considerations that went into the project's creation were: The site; it's challenging cliff-side, overlooking the warm Caribbean sea was a challenge on its own. The project was envisioned with the trade-winds and changing ocean and sky hues in mind. At all times the ocean was our focal-point so the pool was designed with the horizon as a datum. Material selection was to be autochthonous and minimalistic in application. Even the pool deck was reduced to a minimum creating a viewing platform in front of the large sun shelf but loose cream colored limestone pebbles (mimicking sand) everywhere else. Texture was created with both the native stone tiles used on the deck and a simple cantilevered form textured 12" edge to frame the water's edge. The equipment was not to be seen or heard so we designed a shallow side bar with the equipment room below. The exposed polished concrete bar-top counter would add to the rawness, simplicity and free spirit of the site.
The Project: As a builder there are those few moments when a jobsite is visited during the pre-construction bid phase where just by looking around, you know you have a winner. This project definitely turned out more beautiful than expected, definitely exceeded the clients expectations and wows everybody who has the opportunity to visit and enjoy it.
Unique challenges and special design features that make this project stand out were; first of all, the site was on a steep slope and the client wanted to push it as far forward as possible, hence the suggestion to incorporate a negative edge which would serve a double purpose, to create a visual continuity with the ocean beyond as well as serving as a structural retaining wall to compensate for the slope terrain. It is a relatively small 15'x30' rectangular pool with a full length infinity edge on the longest side. Complete with a 5'x7' spa which overflows into the pool and a 3' wide shallow channel, flowing water from a scupper in an existing column from the house towards the pool. Second, this pool is as green as can be, just short of being a natural pond. It is totally automated. Saves the client tons of money with heating, electrical, maintenance, water and chemicals. There are dual speed pumps for energy eficiency, cartridge type flters, a computer controler, automated actuator valves, LED color changing synchronized lights, heat pump, salt chlorinator, pressure driven automatic cleaner and a RF remote to manage it from any part of the home.
Some of the design considerations that went into the project's creation were: The site; it's challenging cliff-side, overlooking the warm Caribbean sea was a challenge on its own. The project was envisioned with the trade-winds and changing ocean and sky hues in mind. At all times the ocean was our focal-point so the pool was designed with the horizon as a datum. Material selection was to be autochthonous and minimalistic in application. Even the pool deck was reduced to a minimum creating a viewing platform in front of the large sun shelf but loose cream colored limestone pebbles (mimicking sand) everywhere else. Texture was created with both the native stone tiles used on the deck and a simple cantilevered form textured 12" edge to frame the water's edge. The equipment was not to be seen or heard so we designed a shallow side bar with the equipment room below. The exposed polished concrete bar-top counter would add to the rawness, simplicity and free spirit of the site.
Project Year: 2012
Project Cost: $100,001 - $150,000