
Serene Refuge
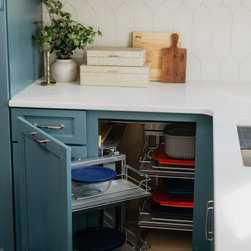
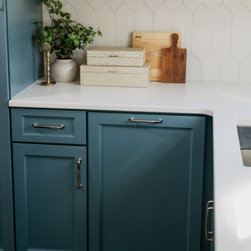
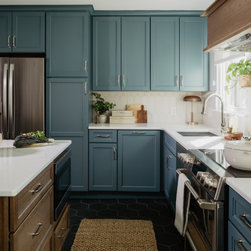
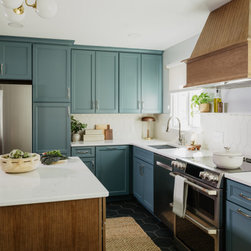
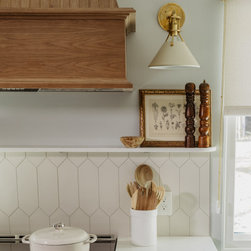
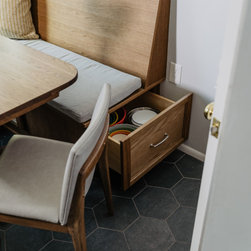
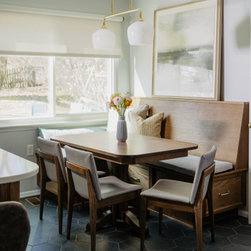
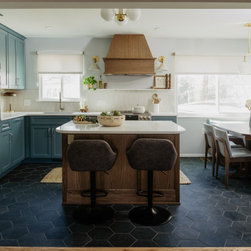
This 1967 Upper Water Hill ranch started with a familiar layout: a cramped, choppy kitchen closed off from the living room, with barely enough room for a dining table. We removed the wall between the kitchen and living room to open the space and improve flow. The range was relocated to an exterior wall for proper ventilation, and a new island adds prep space and seating. An L-shaped banquette shifts the dining area to the perimeter, creating room for the island and extras like a pantry, rollout trash, and a drawer microwave. A mix of white oak cabinetry and Sherwin Williams Refuge brings both warmth and a sense of calm to the updated space.
Contractor: MAV Design + Build
Stylist: Jill Fagan Interiors
Photographer: Jacob Hawkins Photography
Contractor: MAV Design + Build
Stylist: Jill Fagan Interiors
Photographer: Jacob Hawkins Photography
Project Year: 2026