
Serenity Plan
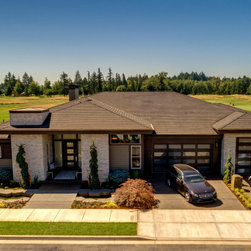
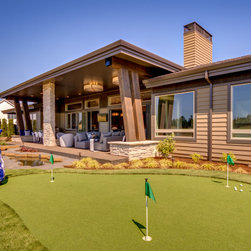
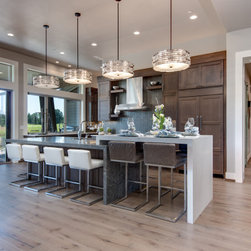
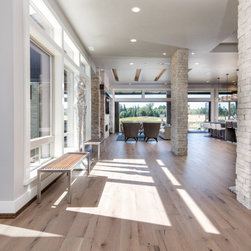
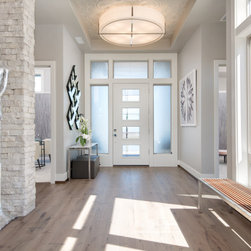
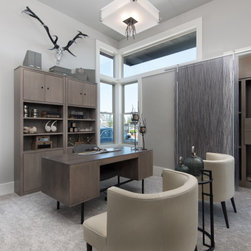
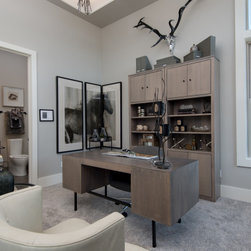
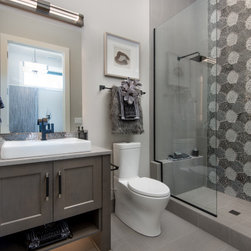
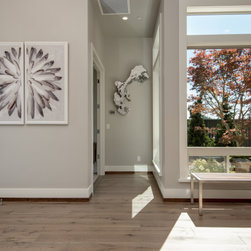
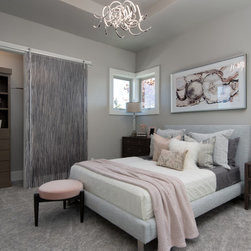
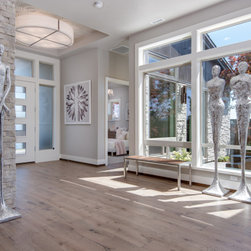
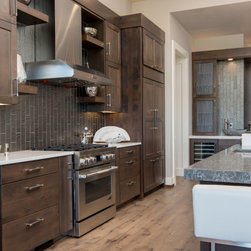
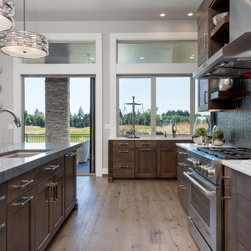
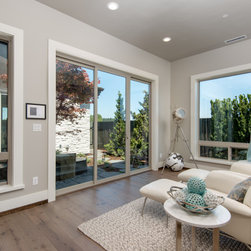
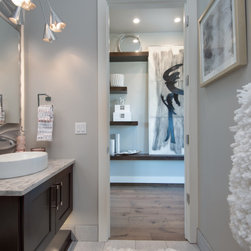
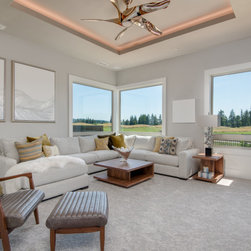
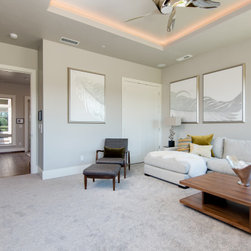
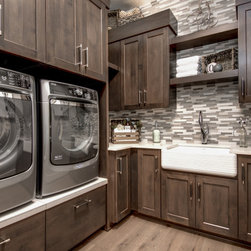
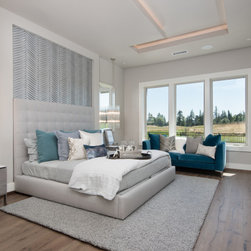
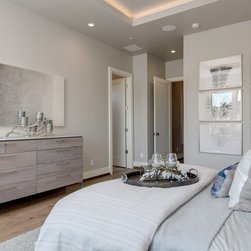
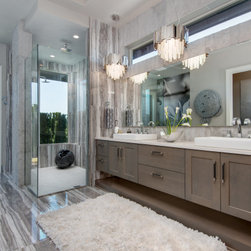
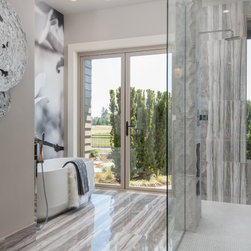
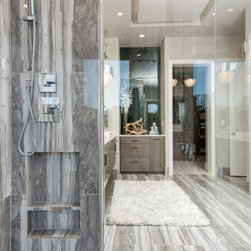
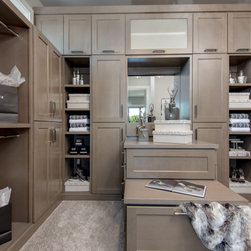
The Serenity is a stunning floor plan with an expansive kitchen & pantry, a dedicated dining area, three suite bedrooms, four bathrooms, a bonus room, & a 3-car garage. Spend time on your large outdoor veranda, or escape to the courtyard, with bedroom suite or flex room access. This plan is perfect for entertaining family or friends, or as a peaceful escape from the day-to-day hustle & bustle. Note: The price reflects the price of the home itself and does not include the property. You are responsible for providing the property on which these plans will be built.