Sharp House
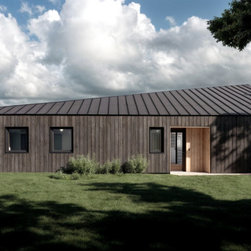
A twisted ridge allowed us to use every inch of the volume and guide the light and views for a design that embraces every part of the landscape and use of this home.
In a beautiful area in Forestburgh, NY, this house is tucked into several acres in a dense forest.
The stepping design develops in a soft sequence, ending in a sunken living room and deck overlooking the forest. Above, the elevated mezzanine will serve as a more private area in the large double-height space that hosts the kitchen and a dining platform.
By rotating the roof, the peak opens up the house upwards and downwards, welcoming the outdoors inside.
A passive house approach will make this house extra energy efficient. Triple-glazed windows, enhanced insulation, and airtightness will guarantee minimum energy loss throughout the year.
The entire building is filled with custom rooms and features developed in collaboration with the client. Stepping dining area, sunken living room, a very special entertaining/back-of-house room, and last but not least, a roll-up hangar door that will open a cozy winter greenhouse to the landscape during the warm months.
In a beautiful area in Forestburgh, NY, this house is tucked into several acres in a dense forest.
The stepping design develops in a soft sequence, ending in a sunken living room and deck overlooking the forest. Above, the elevated mezzanine will serve as a more private area in the large double-height space that hosts the kitchen and a dining platform.
By rotating the roof, the peak opens up the house upwards and downwards, welcoming the outdoors inside.
A passive house approach will make this house extra energy efficient. Triple-glazed windows, enhanced insulation, and airtightness will guarantee minimum energy loss throughout the year.
The entire building is filled with custom rooms and features developed in collaboration with the client. Stepping dining area, sunken living room, a very special entertaining/back-of-house room, and last but not least, a roll-up hangar door that will open a cozy winter greenhouse to the landscape during the warm months.
Project Year: 2025
Project Cost: $1,000,001 - $1,500,000
Country: United States
Zip Code: 12777