
Shenker Academy - 2 Story Construction Addition
We finally made it happen!
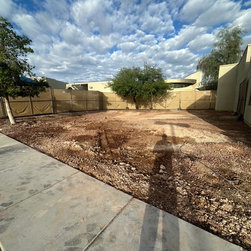
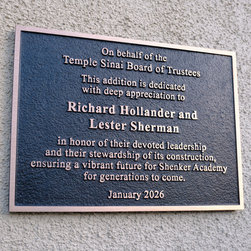
Watching this project grow from the ground up into a vibrant, child-focused space for Shenker Academy, one of Las Vegas’ premier private early childhood and elementary schools, has been incredibly rewarding. We celebrated the grand opening on January 29th with a special ribbon-cutting ceremony and open house event!
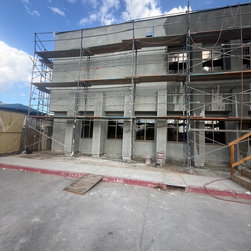
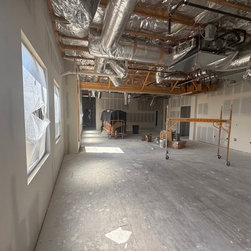
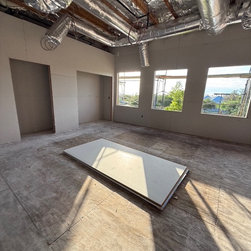
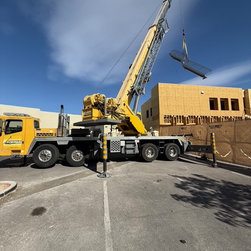
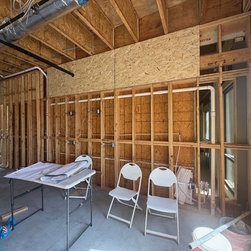
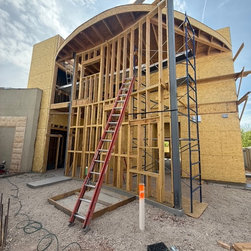
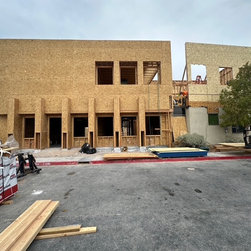
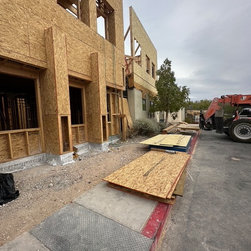
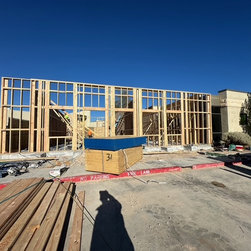
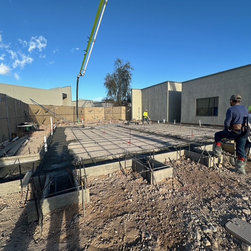
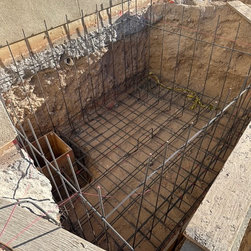

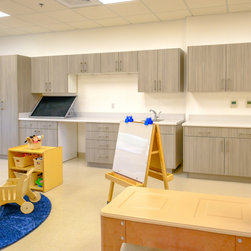
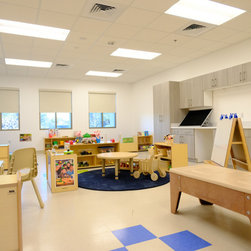
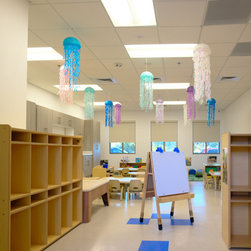
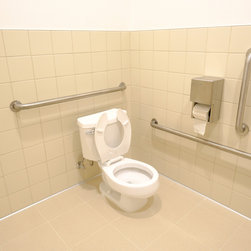
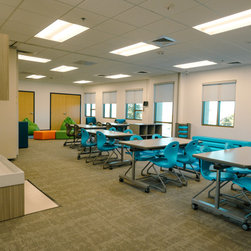
This new 4,179-square-foot, two-story construction was thoughtfully designed to support students and teachers every day. The project features brand-new classrooms with prep kitchens, dedicated storage, and child-sized restrooms, along with a Kindergarten classroom, a large Multi-Purpose Room (MPR), and administrative office space.
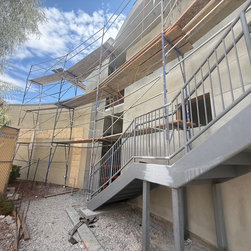
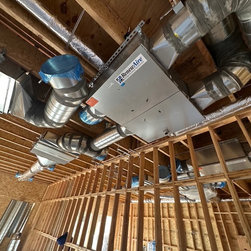
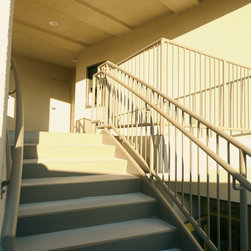
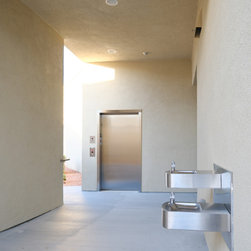
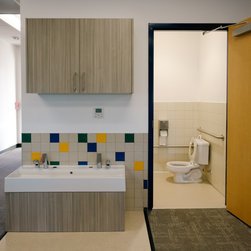
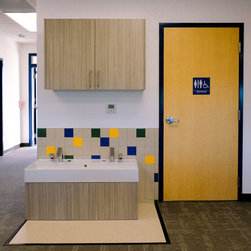
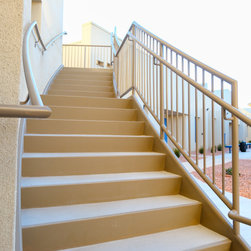
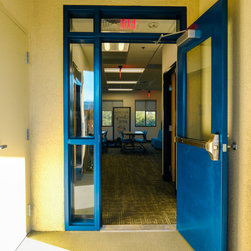
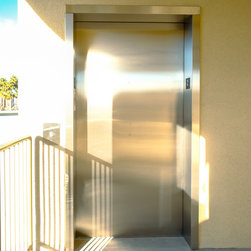
Accessibility and functionality were top priorities. We installed a full elevator to ensure easy access for students, parents, and ADA needs, kid-friendly sinks for independent use, and dual HVAC systems in every classroom to maintain comfort year-round. From the structural stairwells to the custom shaded awning, every detail was carefully planned to create a safe, modern, and welcoming environment where young minds can thrive.
We’re proud to have brought this vision to life and are grateful to the Shenker Academy team for trusting us with this build!
Watching this project grow from the ground up into a vibrant, child-focused space for Shenker Academy, one of Las Vegas’ premier private early childhood and elementary schools, has been incredibly rewarding. We celebrated the grand opening on January 29th with a special ribbon-cutting ceremony and open house event!
This new 4,179-square-foot, two-story construction was thoughtfully designed to support students and teachers every day. The project features brand-new classrooms with prep kitchens, dedicated storage, and child-sized restrooms, along with a Kindergarten classroom, a large Multi-Purpose Room (MPR), and administrative office space.
Accessibility and functionality were top priorities. We installed a full elevator to ensure easy access for students, parents, and ADA needs, kid-friendly sinks for independent use, and dual HVAC systems in every classroom to maintain comfort year-round. From the structural stairwells to the custom shaded awning, every detail was carefully planned to create a safe, modern, and welcoming environment where young minds can thrive.
We’re proud to have brought this vision to life and are grateful to the Shenker Academy team for trusting us with this build!
Project Year: 2025
Project Cost: $1,500,001 - $2,000,000